
BEDS3
BATHS1 full 1 partial
SQUARE FEET1,416
MLS#MDMC2252068
STATUSACTIVE
PROPERTY TYPEResidential - Townhouse
SUBDIVISIONBLUNT COMMONS
SCHOOLMONTGOMERY COUNTY PUBLIC SCHOOLS
Property Description
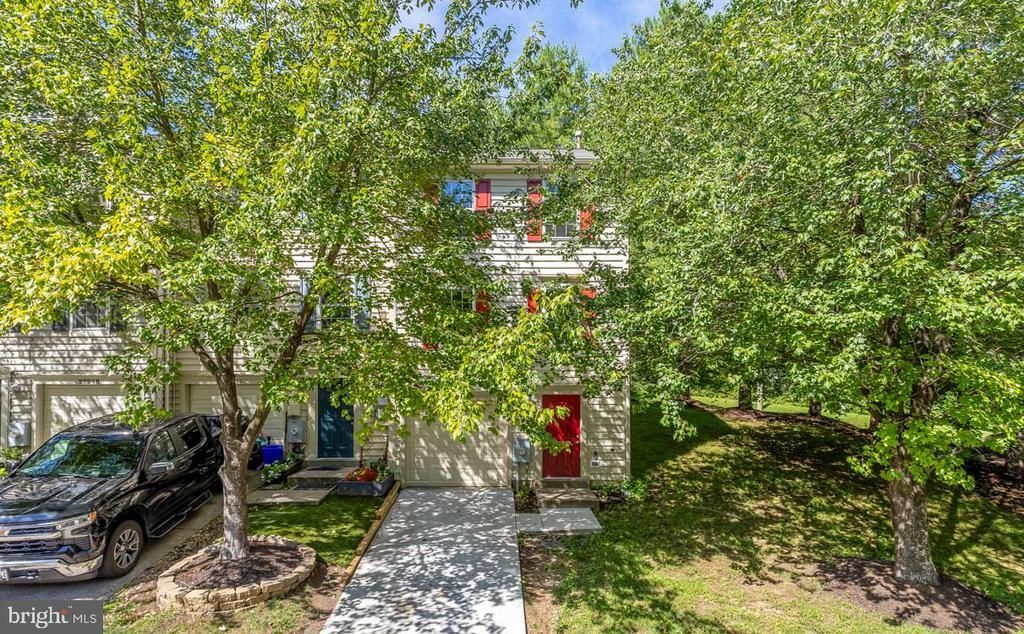
Discover the charm of Blunt Commons, where community spirit meets modern living! This delightful end-of-row townhouse, built in 1994, offers a perfect blend of comfort and convenience. With three spacious bedrooms and one and a half bathrooms, this home is designed for both relaxation and entertaining. Step outside to enjoy the beautifully maintained common grounds, perfect for leisurely strolls or picnics with friends. Blunt Commons is not just a place to live; it's a vibrant neighborhood with easy access to local parks, where you can enjoy outdoor activities and connect with nature. The community is well-served by public services, ensuring a hassle-free lifestyle. Education is a priority here, with highly regarded schools just a stone's throw away, making morning drop-offs a breeze. The neighborhood's friendly atmosphere encourages connections with neighbors, creating a welcoming environment for all. With an attached garage and driveway parking, convenience is at your fingertips. The full basement offers ample storage or the potential for additional living space, tailored to your needs. Experience the warmth of Blunt Commons, where every day feels like a retreat. This is more than just a home; it's a lifestyle waiting for you to embrace! Don't miss your chance to be part of this wonderful community.
Property Features
Property Type: Residential - Townhouse
Basement: Yes
Basement: Full
Cooling: Central A/C
Fuel Type: Natural Gas
Garage: 1
Heating: Forced Air
Home Style: Traditional
Lot Size: 0.06 Acres
Stories: 2.0
Taxes: $4,301
Year Built: 1994
Feature Descriptions
Additional Structures: Above Grade, Below Grade
Community Amenities: Common Grounds, Tot Lots/Playground
Days on Site: 4
Exterior: Frame
HOA Fee: $131.08/Monthly
Lot Dimensions: 0.06 Acre(S)
Parking Notes: 2 Total Parking Spaces
Pet Restrictions: No Pet Restrictions
Sewer: Public Sewer
SQFT Above Finished: 1116
SQFT Below Finished: 300
SQFT Total Finished: 1416
Structure Type: End of Row/Townhouse
Total Garage/Parking Spaces: 2
Water: Public
Local Schools
High School: WATKINS MILL
Middle School: NEELSVILLE
Elementary School: CAPTAIN JAMES E. DALY
School District: MONTGOMERY COUNTY PUBLIC SCHOOLS
Listed By / Shown By
Listed By
Agency Name: McWilliams/Ballard Inc.
Agency Phone: 7035355550
Shown By
Agency Title: RealtyMark
Agency Phone: 888-260-0040

Estimate Your Payment
Estimated Payment
$ 1,264.37 per month $800.98 Principal & Interest $358.42 Property Tax $104.97 Homeowner's InsuranceChange Payment Information


20252 Red Buckeye Court | MLS# MDMC2252068
This townhouse located at 20252 Red Buckeye Court , Germantown, MD 20876 is currently listed for sale with an asking price of $359,900. This property was built in 1994 and has 3 bedrooms and 1 full and 1 partial baths with 1416 sq. ft. Red Buckeye Court is located in the BLUNT COMMONS subdivision within the MONTGOMERY COUNTY PUBLIC SCHOOLS school district. Search BLUNT COMMONS real estate on www.realtymark.net today.