
BEDS2
BATHS2 full
SQUARE FEET1,356
MLS#PAMC2180928
STATUSACTIVE UNDER CONTRACT
PROPERTY TYPEResidential - Mobile Home
SUBDIVISIONNESHAMINY FALLS
SCHOOLNORTH PENN
Property Description
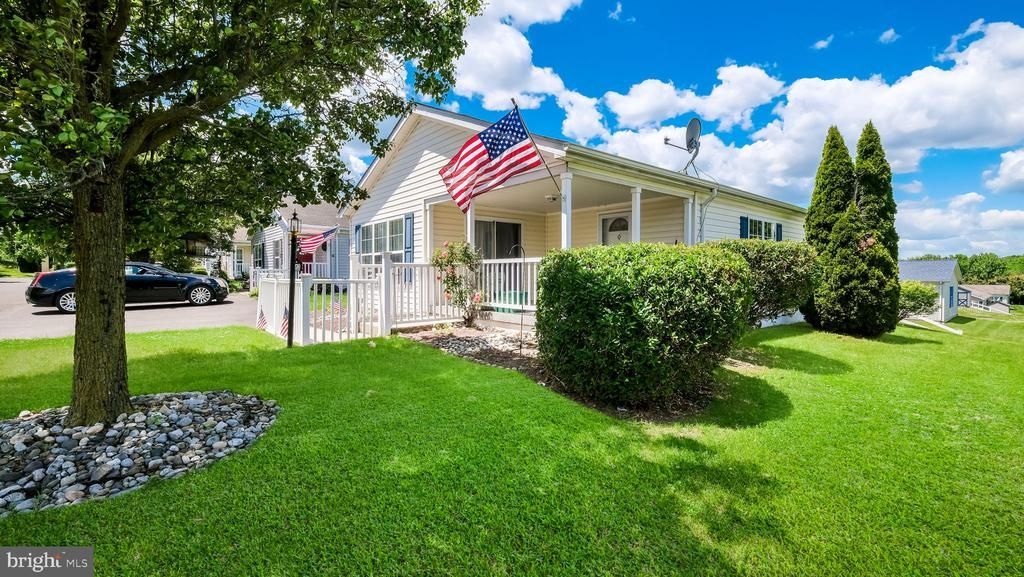
Welcome to the Village of Neshaminy Falls! Wonderful curb appeal with manicured gardens and fencing. This well maintained 2003 home offers over 1,350 square feet of comfortable living space with 2 bedrooms and 2 full bathrooms. Great open layout featuring a spacious living room and dining room open to the kitchen with extended countertops. Enjoy relaxing on the front porch or in the bright sunroom/den featuring a slider leading to a porch. Conveniently located within walking distance to the new clubhouse and community pool. Additional features include a shed for extra storage. Major updates include a roof installed in June 2021, carpeting installed in June 2022 (excluding bedrooms), and a new a/c-heat pump unit installed in August 2025, The monthly ground rent includes clubhouse, pool, community room and sewer. The community room is beautiful and features a library, fitness room, game room and so much more. Many activities/clubs offered along with weekly shuttle to area markets, Fabulous community and a wonderful place to call home!
Property Features
Property Type: Residential - Mobile Home
Cooling: Central A/C
Fuel Type: Electric
Heating: Forced Air
Lot Size: 0.00 Acre(S)
Stories: 1.0
Taxes: $1,963
Year Built: 2002
Feature Descriptions
Additional Structures: Above Grade, Below Grade
Appliances: Built-In Range, Dishwasher
Building Name: NESHAMINY FALLS
Community Amenities: Swimming Pool, Club House
Days on Site: 55
Electric: 200+ Amp Service
Exterior: Vinyl Siding
Flooring: Wall to Wall Carpeting, Vinyl
Interior: Primary Bath(s), Butlers Pantry, Ceiling Fan(s), Bathroom - Stall Shower, Breakfast Area
Lot Dimensions: 0.00 Acre(S)
Municipality: MONTGOMERY TWP
Parking Notes: 0 Total Parking Spaces
Rooms: Living Room, Dining Room, Primary Bedroom, Kitchen, Family Room, Bedroom 1
Sewer: Public Sewer
SQFT Above Finished: 1356
SQFT Total Finished: 1356
Structure Type: Manufactured
Total Garage/Parking Spaces: 0
Utilities: Cable TV
Water: Public
Room Sizes
Kitchen: 10 x 12 Level - Main
Primary Bedroom: 13 x 13 Level - Main
Bedroom 1: 12 x 9 Level - Main
Family Room: 10 x 12 Level - Main
Living Room: 17 x 12 Level - Main
Local Schools
High School: NORTH PENN SENIOR
School District: NORTH PENN
Listed By / Shown By
Listed By
Agency Name: RE/MAX Signature
Agency Phone: 2153439950
Shown By
Agency Title: RealtyMark
Agency Phone: 888-260-0040

Estimate Your Payment
Estimated Payment
$ 867.91 per month $622.71 Principal & Interest $163.58 Property Tax $81.61 Homeowner's InsuranceChange Payment Information


2025 Longwood Place, Unit 2025 | MLS# PAMC2180928
This single family home located at 2025 Longwood Place, Unit 2025, North Wales, PA 19454 is currently listed for sale with an asking price of $279,800. This property was built in 2002 and has 2 bedrooms and 2 full baths with 1356 sq. ft. Longwood Place, Unit 2025 is located in the NESHAMINY FALLS subdivision within the NORTH PENN school district. Search NESHAMINY FALLS real estate on www.realtymark.net today.