
BEDS8
BATHS7 full
SQUARE FEET5,792
MLS#D6149259
STATUSActive
PROPERTY TYPEResidential - Single Family
SUBDIVISIONACREAGE & UNREC
Property Description
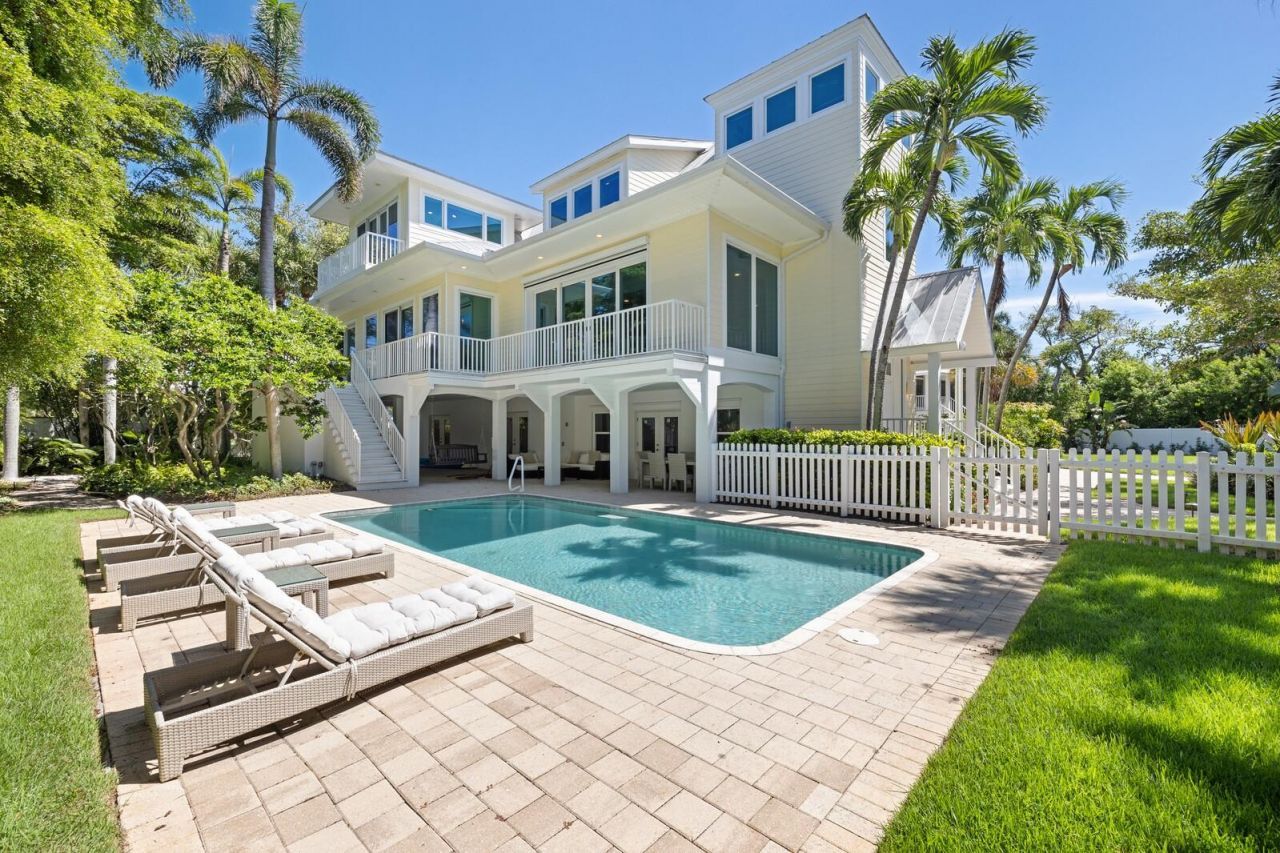
Incredible Value! Set on more than half an acre along a quiet private street, 2021 20th Street W is the kind of property Boca Grande families hold onto for generations. Two separate residences give everyone room: a spacious five-bedroom main home and a charming three-bedroom guest cottage, totaling eight bedrooms, seven baths, and 5,792 square feet.The main home is bright and open, with soaring ceilings, oversized windows, and natural light throughout. A European-designed kitchen anchors the living spaces and opens to a beautiful private pool and patio, where long lunches, sunset cocktails, and family dinners happen naturally. The fully fenced yard, framed by mature tropical landscaping, offers true privacy and a safe, generous space for children and pets to play. Deeded beach access puts the Gulf moments away, and the Village is an easy bike ride down the path, with its shops, restaurants, and community center close by. Secluded yet central, this is island living exactly as it should be: private, relaxed, and made for making Boca Grande memories!
Property Features
Property Type: Residential - Single Family
Cooling: Central Air
Heating: Heat Pump
Lot Size: 0.57 Acres
Roof Type: Metal
Stories: 3.0
Taxes: $21,027
Year Built: 1998
Amenities
Coffered Ceiling(s)
Eat-in Kitchen
Elevator
High Ceilings
Kitchen/Family Room Combo
Open Floorplan
Primary Bedroom Main Floor
PrimaryBedroom Upstairs
Solid Surface Counters
Stone Counters
Thermostat
Wet Bar
Outdoor Shower
Rain Gutters
Sidewalk
Storage
Feature Descriptions
Appliances: Bar Fridge, Built-In Oven, Convection Oven, Cooktop, Dishwasher, Disposal, Dryer, Electric Water Heater, Exhaust Fan, Freezer, Microwave, Range Hood, Washer, Wine Refrigerator
Directions: Cross bridge to Boca Grande ($6). Continue towards the village. Turn Right on 20th Street. Home is on the Left.
Exterior: Block, Cement Siding, Frame
Fireplace: Gas
Fireplace Y/N: Yes
Flood Zone Code: AV
Flooring: Carpet, Ceramic Tile, Concrete, Wood
Foundation: Block
Garage Dimensions: 30x23
Home Warranty Y/N: No
Listing Terms: Cash, Conventional
Lot: Level, Private
Lot Dimensions: 0.57
Other Structures: Guest House
Ownership: Fee Simple
Parking: Deeded
Parking Notes: Deeded
Pool: In Ground, Heated, Lighting
Property Attached Y/N: No
Property Sub-Type: Single Family Residence
Sewer: Public Sewer
Showing Instructions: Call Listing Agent
Special Sale Provisions: None
Special View Info: Water
Swimming Pool: Yes
Utilities: Cable Connected, Electricity Connected, Public, Sewer Connected, Underground Utilities, Water Connected
Water: Public
Water Access: Beach - Access Deeded
Water Access Y/N: Yes
Zoning: RS-1
Room Sizes
Office: 16x11
Primary Bedroom: 18x28
Great Room: 25x23
Dining Room: 20x13
Kitchen: 20x13
Utility Room: 15x6
Bathroom 2: 15x13
Bathroom 3: 16x12
Primary Bedroom 2: 32x14
Bathroom 4: 14x12
Bathroom 5: 11x12
Listed By / Shown By
Listed By
Agency Name: GULF TO BAY SOTHEBY'S INTERNAT
Agency Contact: 941-964-0115
Shown By
Agency Title: RealtyMark
Agency Phone: 888-260-0040

Estimate Your Payment
Estimated Payment
$ 20,128.05 per month $16,246.64 Principal & Interest $1,752.25 Property Tax $2,129.17 Homeowner's InsuranceChange Payment Information




2021 20th Street W | MLS# D6149259
This single family home located at 2021 20th Street W, Boca Grande, FL 33921 is currently listed for sale with an asking price of $7,300,000. This property was built in 1998 and has 8 bedrooms and 7 full baths with 5792 sq. ft. 20th Street W is located in the ACREAGE & UNREC subdivision. Search ACREAGE & UNREC real estate on www.realtymark.net today.