
BEDS4
BATHS2 full
SQUARE FEET2,232
MLS#NJCD2125474
STATUSACTIVE
PROPERTY TYPEResidential - Single Family
SUBDIVISIONWESTMONT
SCHOOLHADDON TOWNSHIP PUBLIC SCHOOLS
Property Description
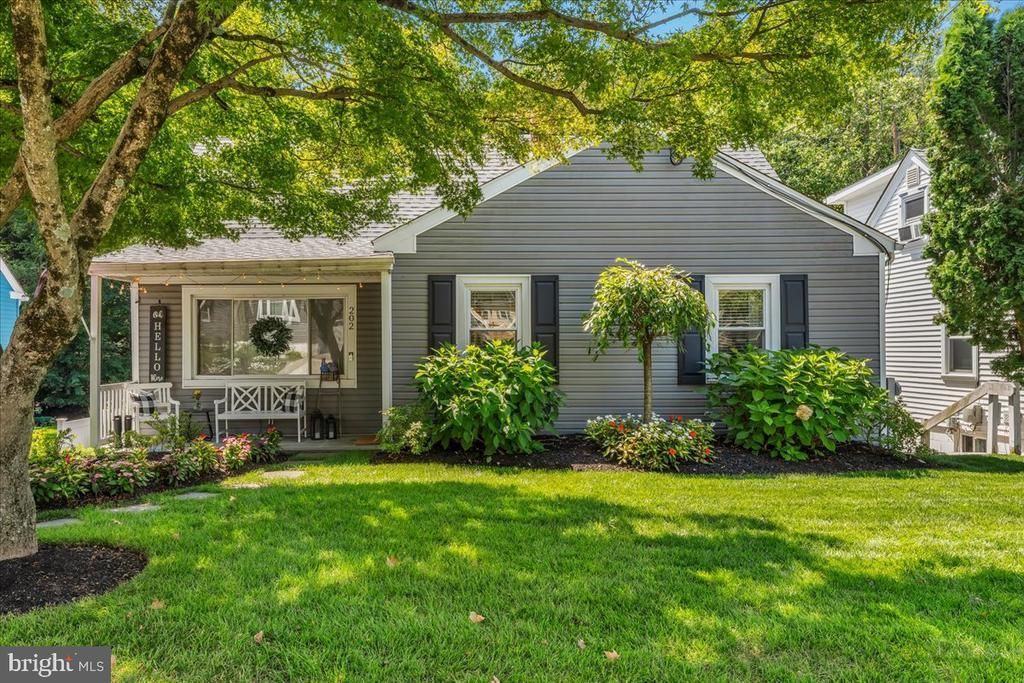
There’s something special about living in Haddon Township, tree-lined neighborhoods, a vibrant local scene, and everyday conveniences come together to create a lifestyle that is both connected and comfortable. And this beautifully updated 4-bedroom, 2-bath home puts you right in the middle of it all! Step inside and you’re welcomed by a home that's fresh, bright, and completely move-in ready. An open concept floor plan and the perfect blend of traditional and contemporary style with hardwood flooring throughout. At the heart of it all is the spacious eat-in kitchen, designed to be as beautiful as it is functional. Custom soft-close cabinetry provides plenty of storage, while stainless steel appliances, marble countertops, LED recessed lighting, and a large marble island create a space made for gathering. Pull up a stool for morning coffee, spread out Sunday brunch, help with homework while dinner is cooking, or let the island become the place everyone naturally gravitates toward when friends and family are over. Adjacent to the kitchen you will find the great room that features a stunning marble fireplace and beautiful wooded views of the back yard. With four bedrooms and two beautifully updated bathrooms, there’s room to create a home that works for every stage of life, whether that means bedrooms, guest space, a home office, or a little of everything. The full walkout finished basement features tile flooring and is the perfect place to entertain, while the wooded backyard makes you feel like it is your own private oasis complete with stone patio, fire pit and a charming bridge crossing over the creek, adding a peaceful, almost storybook feel to the property. But one of the best features of this home may actually be what’s waiting outside your front door. Leave the car at home and truly enjoy your neighborhood. Walk to local shops and restaurants, spend summer days at Crystal Lake Pool, or hop on the PATCO Speedline for an easy trip into Philadelphia. Dinner out, coffee with a friend, a day at the pool, or a night in the city can all become part of your everyday routine. Welcome home to Haddon Township! Other features include, 2- car attached garage, Timberline roof (approx. 5yrs), Heat and AC (10yrs), double pane windows and ELFA closet systems. Schedule your tour today, you won't want to miss this one!
Property Features
Property Type: Residential - Single Family
Basement: Yes
Basement: Full, Fully Finished, Outside Entrance
Cooling: Central A/C
Fuel Type: Natural Gas
Garage: 2
Heating: Forced Air
Home Style: Cape Cod, Traditional
Lot Size: 0.22 Acres
Stories: 1.5
Taxes: $12,306
Year Built: 1951
Feature Descriptions
Additional Structures: Above Grade, Below Grade
Days on Site: 5
Exterior: Frame
Flooring: Hardwood, Ceramic Tile
Lot Dimensions: 0.22 Acre(S)
Municipality: HADDON TWP
Parking Notes: 2 Total Parking Spaces
Sewer: Public Sewer
SQFT Above Finished: 1598
SQFT Below Finished: 634
SQFT Total Finished: 2232
Structure Type: Detached
Total Garage/Parking Spaces: 2
Water: Public
Local Schools
High School: HADDON TOWNSHIP H.S.
Middle School: WILLIAM G ROHRER
Elementary School: STOY E.S.
School District: HADDON TOWNSHIP PUBLIC SCHOOLS
Listed By / Shown By
Listed By
Agency Name: Keller Williams Realty - Medford
Agency Phone: 6096545656
Shown By
Agency Title: RealtyMark
Agency Phone: 888-260-0040

Estimate Your Payment
Estimated Payment
$ 2,535.84 per month $1,335.34 Principal & Interest $1,025.50 Property Tax $175.00 Homeowner's InsuranceChange Payment Information


202 Westmont Avenue | MLS# NJCD2125474
This single family home located at 202 Westmont Avenue, Haddon Township, NJ 08108 is currently listed for sale with an asking price of $600,000. This property was built in 1951 and has 4 bedrooms and 2 full baths with 2232 sq. ft. Westmont Avenue is located in the WESTMONT subdivision within the HADDON TOWNSHIP PUBLIC SCHOOLS school district. Search WESTMONT real estate on www.realtymark.net today.