
BEDS3
BATHS2 full
SQUARE FEET1,782
MLS#NJBL2113496
STATUSPENDING
PROPERTY TYPEResidential - Single Family
SUBDIVISIONPHEASANT RUN
SCHOOLEVESHAM TOWNSHIP
Property Description
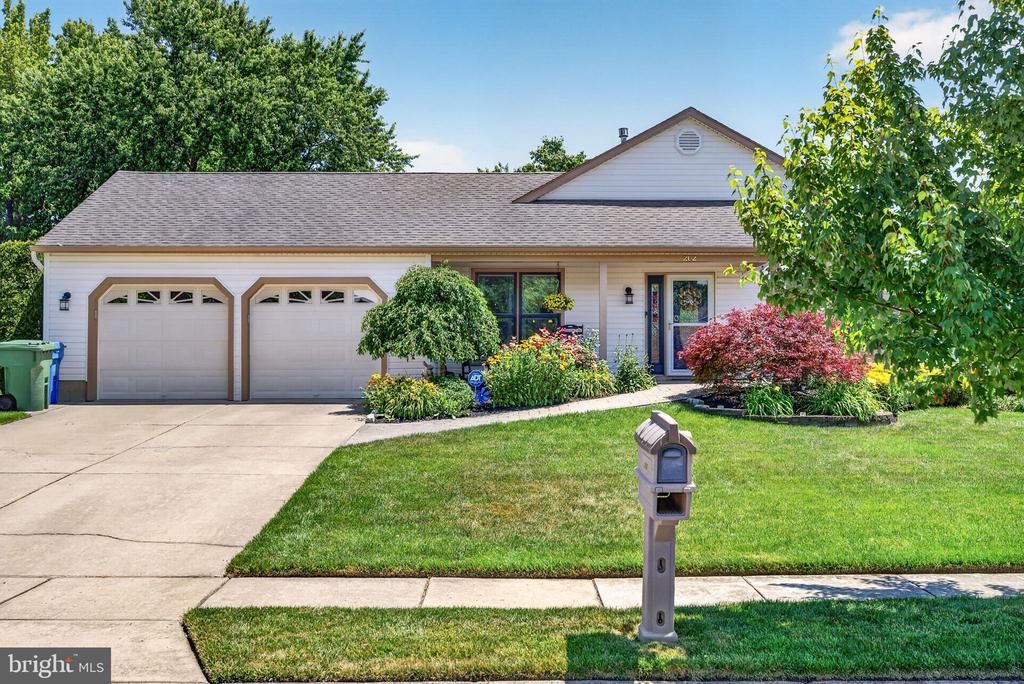
Imagine a custom rancher that's truly move-in ready in the heart of Marlton—spacious bedrooms, an updated kitchen, a fully fenced yard, a screened-in porch, a sunroom, and newer mechanical systems. Better yet, it's all waiting for you at 202 Wellington Dr! Step inside to discover an open layout that begins in the living room and flows seamlessly into the formal dining room, both enhanced by soaring cathedral ceilings that create an airy and inviting atmosphere. Down the hall, you'll find three generously sized bedrooms. The primary suite features a private en suite bathroom, while the two additional bedrooms share a beautifully updated full bath. For added appeal, both bathrooms have been thoughtfully renovated with modern finishes. The updated kitchen is sure to impress, featuring newer cabinetry, granite countertops, and all-new stainless steel appliances—perfect for everyday living and entertaining alike. Just off the kitchen, the spacious family room provides a comfortable gathering space for friends and family. Continue into the sunroom, where abundant natural light pours in and creates a warm, welcoming retreat year-round while also featuring a gas fireplace. Step outside to the screened-in porch and enjoy your morning coffee while overlooking the fully fenced backyard—a peaceful setting to start your day or unwind in the evening. With numerous thoughtful updates offering peace of mind and a beautifully maintained interior ready to enjoy, this home truly has it all. Photos coming soon—schedule your private showing before this exceptional opportunity is gone!
Property Features
Property Type: Residential - Single Family
Cooling: Central A/C
Fireplaces: 1
Fuel Type: Natural Gas
Garage: 2
Heating: Forced Air
Home Style: Traditional
Lot Size: 0.33 Acres
Stories: 1.0
Taxes: $10,218
Year Built: 1986
Feature Descriptions
Additional Structures: Above Grade, Below Grade
Appliances: Dryer, Oven - Double, Refrigerator, Stainless Steel Appliances, Dishwasher, Microwave, Oven/Range - Gas, Freezer
Days on Site: 43
Exterior: BBQ Grill, Lawn Sprinkler
Exterior: Vinyl Siding
Fireplace: Gas/Propane
Lot Dimensions: 0.33 Acre(S)
Municipality: EVESHAM TWP
Parking Notes: 2 Total Parking Spaces
Sewer: Public Sewer
SQFT Above Finished: 1782
SQFT Total Finished: 1782
Structure Type: Detached
Total Garage/Parking Spaces: 2
Water: Public
Local Schools
School District: EVESHAM TOWNSHIP
Listed By / Shown By
Listed By
Agency Name: EXP Realty, LLC
Agency Phone: 8662016210
Shown By
Agency Title: RealtyMark
Agency Phone: 888-260-0040

Estimate Your Payment
Estimated Payment
$ 2,298.91 per month $1,279.70 Principal & Interest $851.50 Property Tax $167.71 Homeowner's InsuranceChange Payment Information


202 Wellington Drive | MLS# NJBL2113496
This single family home located at 202 Wellington Drive, Marlton, NJ 08053 is currently listed for sale with an asking price of $575,000. This property was built in 1986 and has 3 bedrooms and 2 full baths with 1782 sq. ft. Wellington Drive is located in the PHEASANT RUN subdivision within the EVESHAM TOWNSHIP school district. Search PHEASANT RUN real estate on www.realtymark.net today.