
BEDS3
BATHS1 full 1 partial
SQUARE FEET1,226
MLS#NJCD2123402
STATUSACTIVE
PROPERTY TYPEResidential - Single Family
SUBDIVISIONEMERALD HILLS
SCHOOLHADDON TOWNSHIP PUBLIC SCHOOLS
Property Description
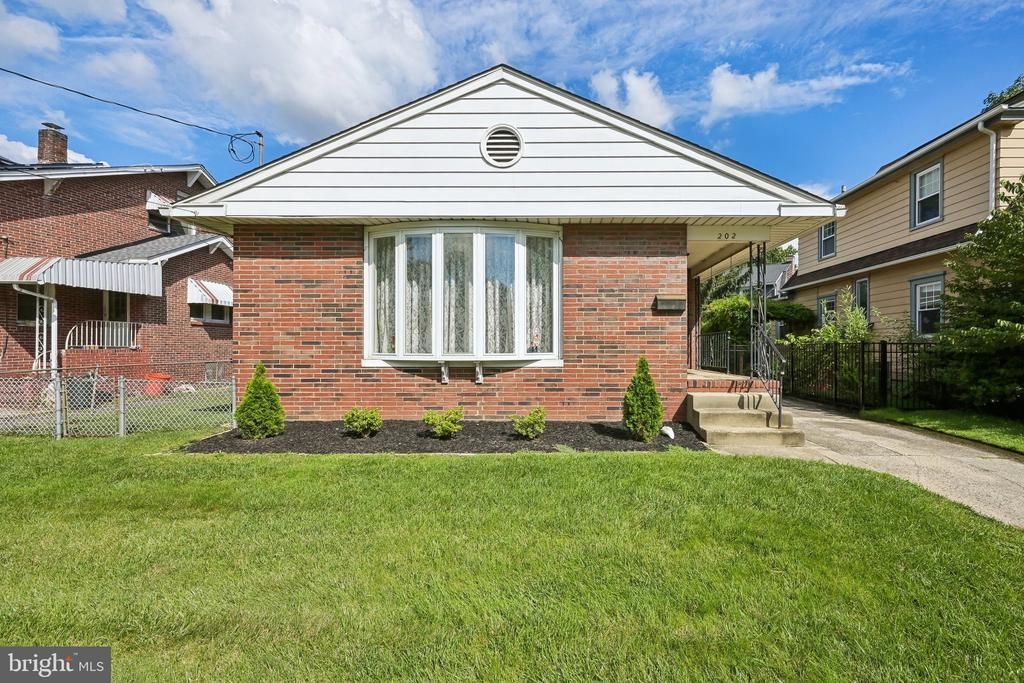
202 Stratford Avenue is located in the Emerald Hills neighborhood of Haddon Township! This ranch style home offers 3 bedrooms, 1.5 baths, an unfinished basement and a detached two car garage! This home is just blocks away from Haddon Ave and offers the perfect blend of comfort and convenience. The living room features a brick fireplace (gas) and wraps around to a formal dining area. The kitchen can be accessed from both the hallway leading to the bedrooms or from the dining area. The primary bedroom highlights a half bathroom as well as two large closets. Adjacent are two additional bedrooms and a full bathroom. There is an unfinished basement complete with high ceilings which could be fully-finished or offer an abundance of storage space. The detached two car garage along with a private driveway ensure ample space for your vehicles, in addition to on street parking (when needed). Prime Location: Walking distance to Haddon Avenue, where you can enjoy all that Downtown Haddon Township and Collingswood offer, Restaurants, Bars, Shops, Music Events, Block Parties, Parades and Festivals. Close to schools, parks, shopping centers, and the PATCO Speed line for an easy commute into Philadelphia! Updated items such as roof (2018), generator included in the sale (2016), water heater & sum pump (2019).
Property Features
Property Type: Residential - Single Family
Basement: Yes
Basement: Unfinished
Cooling: Central A/C
Fireplaces: 1
Fuel Type: Natural Gas
Garage: 2
Heating: Forced Air
Home Style: Ranch/Rambler
Lot Size: 0.13 Acres
Stories: 1.0
Taxes: $10,097
Year Built: 1970
Feature Descriptions
Additional Structures: Above Grade, Below Grade
Days on Site: 30
Exterior: Frame
Fencing: Partially
Fireplace: Gas/Propane
Lot Dimensions: 0.13 Acre(S)
Municipality: HADDON TWP
Parking Notes: 2 Total Parking Spaces
Rooms: Living Room, Dining Room, Primary Bedroom, Bedroom 2,Bedroom 3,Kitchen
Sewer: Public Sewer
SQFT Above Finished: 1226
SQFT Total Finished: 1226
Structure Type: Detached
Total Garage/Parking Spaces: 2
Water: Public
Room Sizes
Living Room: 20 x 12 Level - Main
Dining Room: 10 x 10 Level - Main
Kitchen: 11 x 10 Level - Main
Primary Bedroom: 16 x 11 Level - Main
Bedroom 2: 11 x 9 Level - Main
Bedroom 3: 10 x 12 Level - Main
Local Schools
High School: HADDON TOWNSHIP H.S.
Middle School: WILLIAM ROHRER
Elementary School: STRAWBRIDGE E.S.
School District: HADDON TOWNSHIP PUBLIC SCHOOLS
Listed By / Shown By
Listed By
Agency Name: Weichert Realtors-Haddonfield
Agency Phone: 8563945700
Shown By
Agency Title: RealtyMark
Agency Phone: 888-260-0040

Estimate Your Payment
Estimated Payment
$ 1,911.24 per month $945.87 Principal & Interest $841.42 Property Tax $123.96 Homeowner's InsuranceChange Payment Information


202 Stratford Avenue | MLS# NJCD2123402
This single family home located at 202 Stratford Avenue, Haddon Township, NJ 08108 is currently listed for sale with an asking price of $425,000. This property was built in 1970 and has 3 bedrooms and 1 full and 1 partial baths with 1226 sq. ft. Stratford Avenue is located in the EMERALD HILLS subdivision within the HADDON TOWNSHIP PUBLIC SCHOOLS school district. Search EMERALD HILLS real estate on www.realtymark.net today.