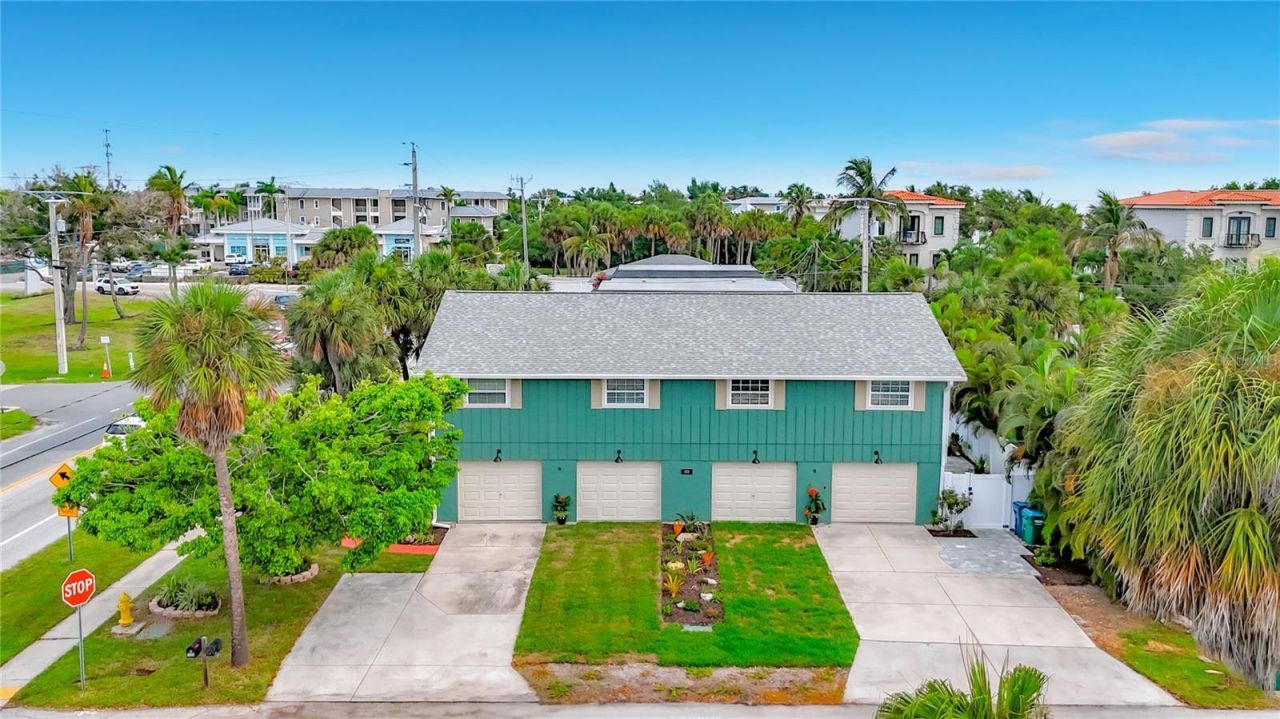

BEDS3
BATHS2 full
SQUARE FEET972
MLS#A4698503
STATUSActive
PROPERTY TYPEResidential - Single Family
SUBDIVISIONAUFRA REP
Property Description
BUY ONE OR BOTH SIDES OF THIS DUPLEX PROPERTY. STEPS TO THE BEACH AND LOCATED IN A WEEKLY RENTAL ZONE! Welcome to 202 Peacock Lane, Unit A-an elevated three-bedroom, two-bath ,2 car garage Holmes Beach property offering exceptional flexibility as a vacation home, island residence or income-producing investment. UNIT B IS ALSO AVAILABLE.The spacious interior features beautiful bamboo flooring, remodeled bathrooms, select hurricane-impact windows and a comfortable open living area. Important improvements include a newer roof, newer A/C and a 2025 water heater. The home may be purchased furnished or unfurnished, allowing the new owner to personalize it or prepare it for vacation rentals.The enclosed lower level provides valuable additional space, while the garage accommodates both a vehicle and a golf cart. The property may also offer room for a private pool, subject to buyer verification and local requirements.Enjoy an outstanding Anna Maria Island location within walking distance of the Gulf beaches, restaurants, shops, parks and everything Holmes Beach has to offer. Whether you are searching for a private island getaway, second home or short-term rental opportunity, Unit A delivers the location and potential buyers are looking for.UNIT B IS ALSO AVAILABLE, providing a rare opportunity to purchase both units and own the entire building. Live in one unit and rent the other, create a multi-generational island retreat or maximize the property's investment potential. Unit B is offered separately under MLS #A4696880. Schedule your private showing today!
Property Features
Property Type: Residential - Single Family
Cooling: Central Air
Fenced: Yes
Garage: 2 car attached
Heating: Electric
Home Style: Coastal, Elevated, Traditional
Lot Size: 0.09 Acres
Roof Type: Shingle
Stories: 2.0
Taxes: $3,612
Year Built: 1978
Amenities
Ceiling Fans(s)
Living Room/Dining Room Combo
Open Floorplan
PrimaryBedroom Upstairs
Solid Surface Counters
Garden
Private Entrance
Private Yard
Sidewalk
Storage
Feature Descriptions
Additional Rooms: Bonus Room, Storage Rooms
Appliances: Dishwasher, Dryer, Electric Water Heater, Microwave, Range, Refrigerator, Washer
Days on Site: 57
Directions: GULF DR TO STREET. LOCATED ON THE CORNER
Exterior: Block, Frame
Fencing: Fenced, Wood
Flood Zone Code: AE
Flooring: Bamboo, Ceramic Tile
Foundation: Slab
Home Warranty Y/N: No
Listing Terms: Cash, Conventional, VA Loan
Lot: Corner Lot, Cul-De-Sac, Landscaped, Level, Near Golf Course, Near Marina, Near Public Transit, Private, Sidewalk, Street Dead-End, Paved
Lot Dimensions: 0.09
Other Equipment: Private Entrance, Private Yard
Ownership: Fee Simple
Parking: Covered, Driveway, Golf Cart Garage, Golf Cart Parking, Guest, Off Street, Parking Pad, Basement
Parking Notes: Covered, Driveway, Golf Cart Garage, Golf Cart Parkin
Patio/Porch: Patio
Pets Allowed: Yes
Property Attached Y/N: Yes
Property Sub-Type: Single Family Residence
Sewer: Public Sewer
Showing Instructions: Supra Lock Box, ShowingTime
Special Sale Provisions: None
Special View Info: Water
Utilities: BB/HS Internet Available, Public
Vegetation: Mature Landscaping
Water: Public
Water Access: Beach, Gulf/Ocean to Bay, Intracoastal Waterway
Water Access Y/N: Yes
Windows: Insulated Windows
Zoning: R2
Local Schools
High School: Manatee High
Middle School: Martha B. King Middle
Elementary School: Anna Maria Elementary
Listed By / Shown By
Listed By
Agency Name: RE/MAX ALLIANCE GROUP
Agency Contact: 941-778-7777
Shown By
Agency Title: RealtyMark
Agency Phone: 888-260-0040

Estimate Your Payment
Estimated Payment
$ 2,251.86 per month $1,724.81 Principal & Interest $301.00 Property Tax $226.04 Homeowner's InsuranceChange Payment Information




202 Peacock Lane, Unit A | MLS# A4698503
This single family home located at 202 Peacock Lane, Unit A, Holmes Beach, FL 34217 is currently listed for sale with an asking price of $775,000. This property was built in 1978 and has 3 bedrooms and 2 full baths with 972 sq. ft. Peacock Lane, Unit A is located in the AUFRA REP subdivision. Search AUFRA REP real estate on www.realtymark.net today.