
BEDS3
BATHS1 full 2 partial
SQUARE FEET1,525
MLS#DENC2106662
STATUSPENDING
PROPERTY TYPEResidential - Single Family
SCHOOLRED CLAY CONSOLIDATED
Property Description
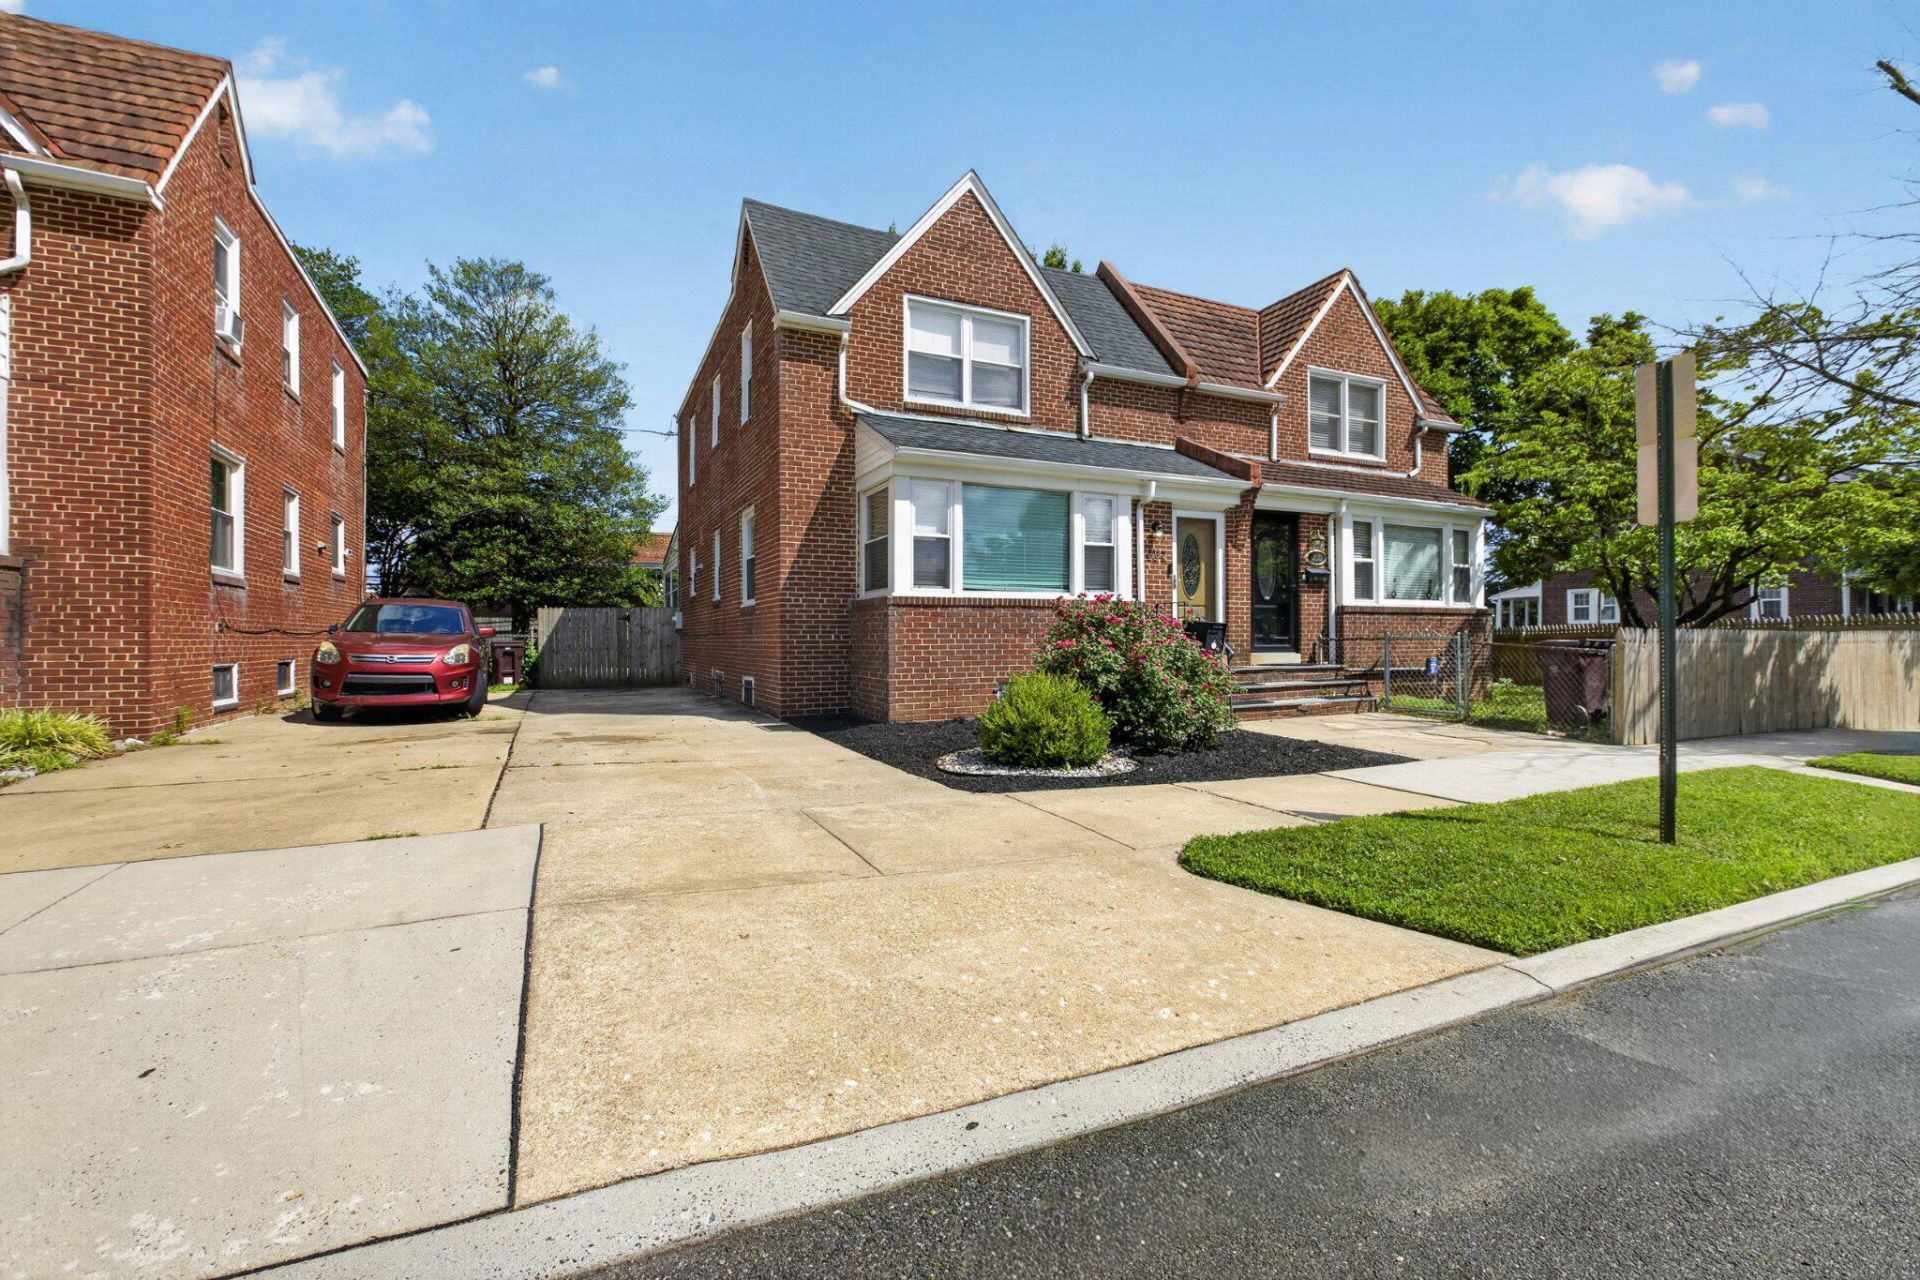
OFFER DEADLINE SET FOR TUESDAY JULY 14th AT 4:30 PM. Well maintained Bancroft Parkway brick twin in the sought after area, The Flats. This semi-detached beauty was completely renovated in 2019 and has been meticulously maintained since. Featuring 3 bedrooms, a full bath and two (2) half baths with a functional open floor plan with many updates. The 2019 renovation included new roof, new windows, new HVAC, gourmet kitchen with granite tops and stainless steel appliances, recessed lighting, ceiling new flooring throughout, custom paint and trim and so much more. Large finished area in the basement with 1/2 bath and lots of additional storage and an outside entrance. Off the kitchen is an enclosed porch leading to a fenced back yard. A long driveway provides the perfect scenario for multi-car off street parking. The home was a successful mid-term rental for 2 years, making it perfect for either an investment property or primary residence. All furnishings to go with the sale or owner can make other arrangements as needed. This home is the definition of move-in-ready. Don't miss this opportunity to own in The Flats!
Property Features
Property Type: Residential - Single Family
Basement: Yes
Basement: Partially Finished
Cooling: Central A/C
Fuel Type: Natural Gas
Heating: 90% Forced Air
Home Style: Traditional
Lot Size: 0.06 Acres
Roof Type: Shingle
Stories: 2.0
Taxes: $3,137
Year Built: 1950
Feature Descriptions
Additional Structures: Above Grade, Below Grade
Days on Site: 8
Electric: 200+ Amp Service
Exterior: Brick
Fencing: Privacy
Lot Dimensions: 0.06 Acre(S)
Parking Features: Paved Driveway
Parking Notes: 2 Total Parking Spaces
Rooms: Living Room, Dining Room, Bedroom 2,Bedroom 3,Kitchen, Basement, Bedroom 1
Sewer: Public Sewer
SQFT Above Finished: 1525
SQFT Total Finished: 1525
Structure Type: Twin/Semi-Detached
Total Garage/Parking Spaces: 2
Utilities: Cable TV Available, Natural Gas Available, Electric Available
Water: Public
Room Sizes
Bedroom 1: 14 x 12 Level - Upper 1
Bedroom 2: 12 x 11 Level - Upper 1
Bedroom 3: 12 x 9 Level - Upper 1
Kitchen: 10 x 13 Level - Main
Dining Room: 10 x 13 Level - Main
Living Room: 19 x 17 Level - Main
Basement: 19 x 19 Level - Lower 1
Local Schools
School District: RED CLAY CONSOLIDATED
Listed By / Shown By
Listed By
Agency Name: Crown Homes Real Estate
Agency Phone: 3025046147
Shown By
Agency Title: RealtyMark
Agency Phone: 888-260-0040

Estimate Your Payment
Estimated Payment
$ 1,117.02 per month $756.47 Principal & Interest $261.42 Property Tax $99.14 Homeowner's InsuranceChange Payment Information


202 N Bancroft Parkway | MLS# DENC2106662
This single family home located at 202 N Bancroft Parkway, Wilmington, DE 19805 is currently listed for sale with an asking price of $339,900. This property was built in 1950 and has 3 bedrooms and 1 full and 2 partial baths with 1525 sq. ft. N Bancroft Parkway is located within the RED CLAY CONSOLIDATED school district. Search Wilmington real estate on www.realtymark.net today.