
BEDS3
BATHS2 full
SQUARE FEET1,696
MLS#NJCD2124558
STATUSPENDING
PROPERTY TYPEResidential - Single Family
SUBDIVISIONBLUEBIRD
SCHOOLHADDON TOWNSHIP PUBLIC SCHOOLS
Property Description
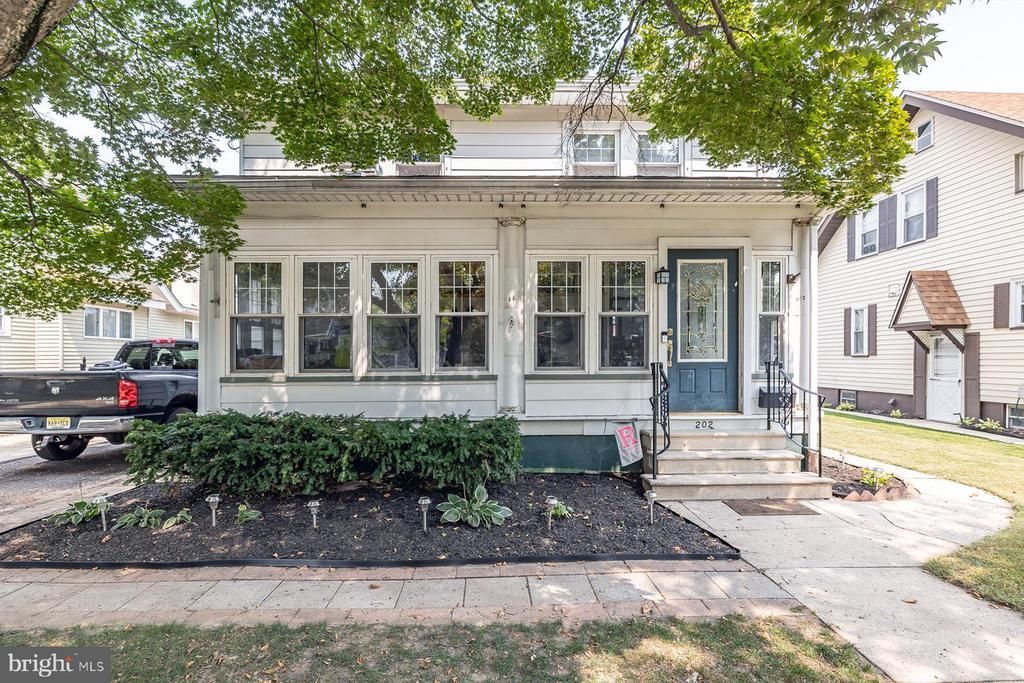
This charming 3-bedroom, 2-bathroom home offers incredible potential with plenty of space and desirable features throughout. Step inside through the enclosed front porch, complete with custom cabinetry storage, providing both character and functionality. The remodeled kitchen opens seamlessly into the first-floor living space, creating a welcoming open-concept layout perfect for everyday living and entertaining. Upstairs, you’ll find three spacious bedrooms and a full bathroom. Additional highlights include a partially finished basement with ample storage space, a garage, shed, and a large fenced-in backyard ideal for outdoor gatherings, pets, or gardening.
Property Features
Property Type: Residential - Single Family
Basement: Yes
Basement: Full, Fully Finished
Cooling: Central A/C
Fuel Type: Natural Gas
Garage: 1
Heating: Forced Air
Home Style: Colonial
Lot Size: 0.14 Acres
Roof Type: Pitched
Stories: 2.0
Taxes: $11,355
Year Built: 1924
Feature Descriptions
Additional Structures: Above Grade, Below Grade
Days on Site: 21
Exterior: Frame
Flooring: Wall to Wall Carpeting, Hardwood
Interior: Kitchen - Eat-In
Lot: Level
Lot Dimensions: 0.14 Acre(S)
Municipality: HADDON TWP
Number of Rooms: 7
Parking Notes: 1 Total Parking Spaces
Rooms: Living Room, Dining Room, Primary Bedroom, Bedroom 2,Kitchen, Bedroom 1,Other, Attic
Sewer: Public Sewer
SQFT Above Finished: 1696
SQFT Total Finished: 1696
Structure Type: Detached
Total Garage/Parking Spaces: 1
Water: Public
Room Sizes
Dining Room: 14 x 12 Level - Main
Living Room: 23 x 14 Level - Main
Other: 23 x 8 Level - Main
Bedroom 2: 12 x 12 Level - Upper 1
Bedroom 1: 12 x 12 Level - Upper 1
Primary Bedroom: 15 x 11 Level - Upper 1
Kitchen: 18 x 9 Level - Main
Other: 28 x 11 Level - Upper 1
Local Schools
School District: HADDON TOWNSHIP PUBLIC SCHOOLS
Listed By / Shown By
Listed By
Agency Name: Keller Williams - Main Street
Agency Phone: 8568582200
Shown By
Agency Title: RealtyMark
Agency Phone: 888-260-0040

Estimate Your Payment
Estimated Payment
$ 2,177.18 per month $1,088.30 Principal & Interest $946.25 Property Tax $142.63 Homeowner's InsuranceChange Payment Information


202 Guilford Avenue | MLS# NJCD2124558
This single family home located at 202 Guilford Avenue, Westmont, NJ 08108 is currently listed for sale with an asking price of $489,000. This property was built in 1924 and has 3 bedrooms and 2 full baths with 1696 sq. ft. Guilford Avenue is located in the BLUEBIRD subdivision within the HADDON TOWNSHIP PUBLIC SCHOOLS school district. Search BLUEBIRD real estate on www.realtymark.net today.