
BEDS2
BATHS2 full
SQUARE FEET1,150
MLS#PAYK2110422
STATUSPENDING
PROPERTY TYPEResidential - Townhouse
SUBDIVISIONEQUINE MEADOWS
SCHOOLDALLASTOWN AREA
Property Description
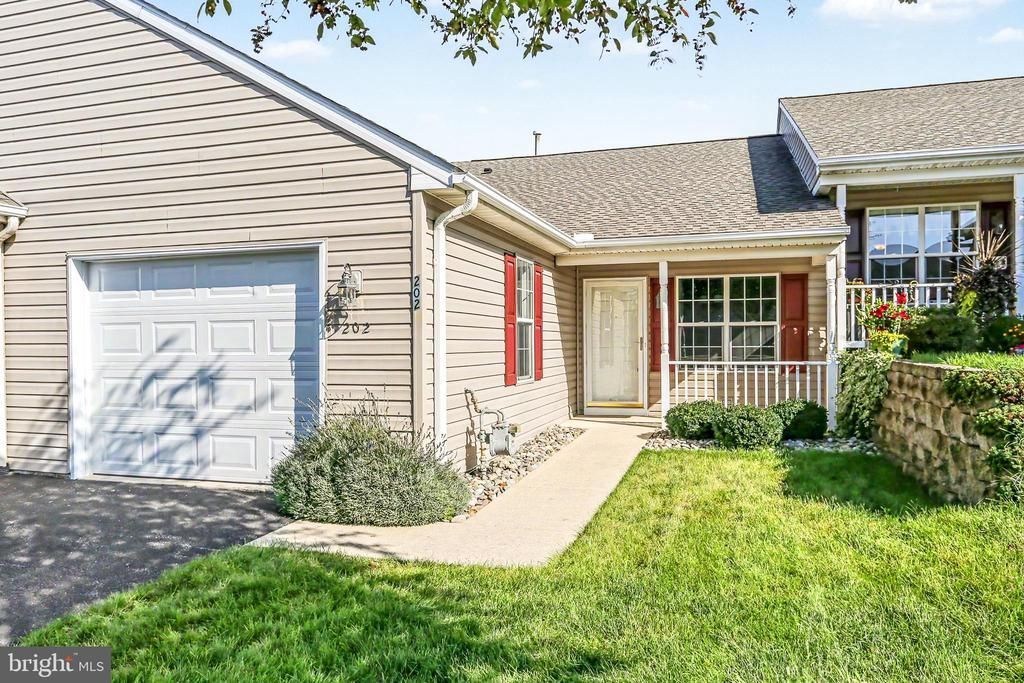
Welcome to this recently updated townhouse in the desirable 55+ community of Equine meadows! Featuring 2 bedrooms, 2 bathrooms, a large living room and a 1 car garage, this home offers comfortable, low-maintenance living. Enjoy relaxing on the private patio and take advantage of the community amenities, including a clubhouse with a workout room and an indoor pool. Or, jump on your golf cart and ride around to visit your new friends. Convenient, easy living in a welcoming community!
Property Features
Property Type: Residential - Townhouse
Cooling: Central A/C
Fuel Type: Natural Gas
Garage: 1
Heating: Forced Air
Home Style: Raised Ranch/Rambler
Stories: 1.0
Taxes: $3,886
Year Built: 2003
Feature Descriptions
Additional Structures: Above Grade, Below Grade
Appliances: Washer, Dryer, Dishwasher, Stove, Refrigerator
Community Amenities: Party Room, Community Center, Pool - Indoor
Days on Site: 9
Exterior: Vinyl Siding
Flooring: Carpet
HOA Fee: $295.00/Monthly
Municipality: YORK TWP
Parking Notes: 3 Total Parking Spaces
Rooms: Living Room, Dining Room, Bedroom 2,Kitchen, Bedroom 1
Sewer: Public Sewer
SQFT Above Finished: 1150
SQFT Total Finished: 1150
Structure Type: Interior Row/Townhouse
Total Garage/Parking Spaces: 3
Water: Public
Local Schools
School District: DALLASTOWN AREA
Listed By / Shown By
Listed By
Agency Name: Keller Williams Keystone Realty
Agency Phone: 7177555599
Shown By
Agency Title: RealtyMark
Agency Phone: 888-260-0040

Estimate Your Payment
Estimated Payment
$ 1,003.49 per month $600.90 Principal & Interest $323.83 Property Tax $78.75 Homeowner's InsuranceChange Payment Information


202 Equine Cove | MLS# PAYK2110422
This townhouse located at 202 Equine Cove, Red Lion, PA 17356 is currently listed for sale with an asking price of $270,000. This property was built in 2003 and has 2 bedrooms and 2 full baths with 1150 sq. ft. Equine Cove is located in the EQUINE MEADOWS subdivision within the DALLASTOWN AREA school district. Search EQUINE MEADOWS real estate on www.realtymark.net today.