
BEDS3
BATHS3 full 1 partial
SQUARE FEET3,161
MLS#PABK2075330
STATUSACTIVE
PROPERTY TYPEResidential - Townhouse
SUBDIVISIONWYOMISSING MEADOWS
SCHOOLWYOMISSING AREA
Property Description
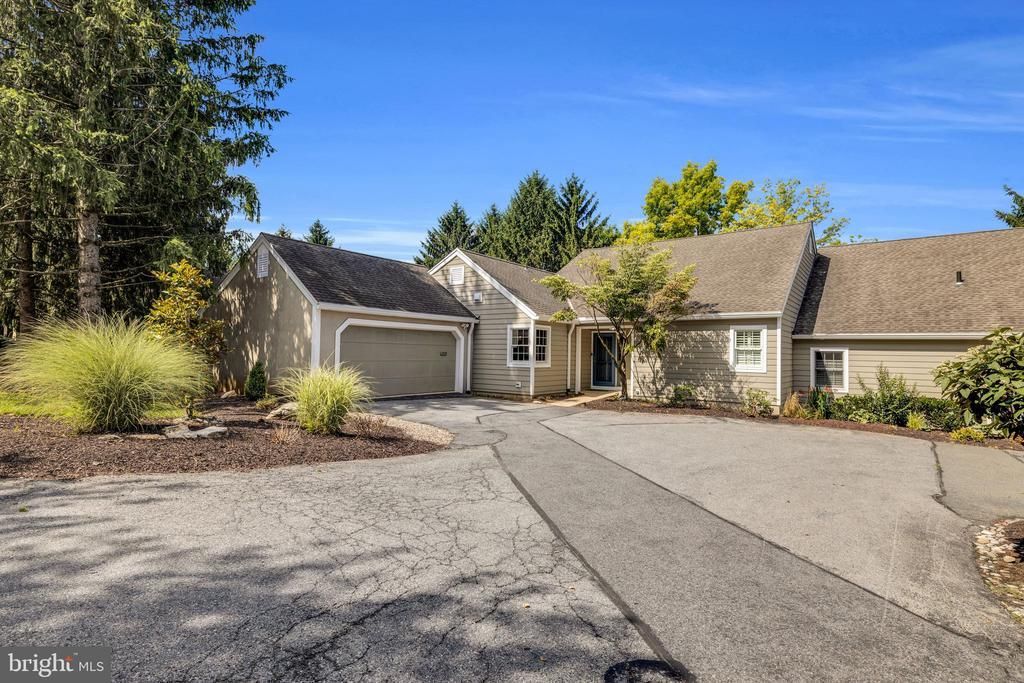
Completely Remodeled & Absolutely Stunning Snowberry II Model in Wyomissing Meadows Welcome to this beautifully remodeled Snowberry II model, offering three levels of luxurious living with 3 bedrooms, 3.5 bathrooms, and a desirable first-floor primary suite in the sought-after Wyomissing Meadows community. From the moment you step inside, the exceptional craftsmanship and high-end finishes are unmistakable. Wide-plank hardwood flooring extends throughout most of the main and lower levels, creating a warm, elegant atmosphere. The inviting foyer features a striking designer light fixture, a convenient powder room, and a spacious coat closet. The showpiece of the home is the spectacular, fully renovated kitchen. Thoughtfully redesigned with a wall removed to create an open-concept layout, every detail is brand new. Features include shaker-style cabinetry, a custom-paneled refrigerator and dishwasher, a large center island with seating and a built-in wine refrigerator, stunning quartzite countertops, decorative ceiling beams, a custom ceiling treatment, designer lighting, and abundant cabinetry and storage. Adjacent to the kitchen, the dining room offers a charming space with room for a window seat and flows seamlessly into the spacious living room. Here you'll find a cozy gas fireplace with a mantel, a wet bar, and access to the rear deck—perfect for entertaining indoors and out. A separate sitting room with custom built-ins also opens to the rear deck, providing an ideal space to relax or gather with guests. The main-level primary suite is generously sized and features both a walk-in closet and an additional closet for ample storage. The luxurious en-suite bath includes a double vanity, tile flooring, a linen closet, and a beautifully tiled walk-in shower. A convenient main-floor laundry room completes this level. Upstairs, you'll find two spacious bedrooms, each with double closets, along with a well-appointed full hall bath. A large linen closet and a versatile loft area provide the perfect spot for a home office, reading nook, or study space. The walk-out lower level offers exceptional additional living space with a large recreation room, a bar area, and a separate flex room currently used as a home gym. This versatile space could easily serve as a fourth bedroom, home office, or playroom. The lower level also includes a full bath featuring a tiled shower and a relaxing sauna, a utility room, and access to an additional outdoor deck. Additional highlights include a two-car garage with an epoxy-coated floor and built-in cabinetry for outstanding storage and organization. Ideally located near shopping, restaurants, schools, and everyday conveniences, this exceptional home also offers the ease of HOA-provided lawn care and exterior maintenance, allowing you to enjoy a low-maintenance lifestyle without sacrificing luxury. This is a rare opportunity to own a home where every detail has been thoughtfully updated and designed for modern living.
Property Features
Property Type: Residential - Townhouse
Basement: Yes
Basement: Daylight, Full, Full, Heated, Improved, Interior Access, Outside Entrance, Rear Entrance, Walkout Level, Windows
Cooling: Central A/C
Fireplaces: 1
Fuel Type: Natural Gas
Garage: 2
Heating: Forced Air
Home Style: Contemporary
Roof Type: Pitched, Shingle
Stories: 3.0
Taxes: $8,237
Year Built: 1990
Feature Descriptions
Additional Structures: Above Grade, Below Grade
Appliances: Built-In Microwave, Built-In Range, Dishwasher, Disposal, Oven - Self Cleaning, Oven/Range - Gas, Range Hood, Refrigerator, Stainless Steel Appliances
Community Amenities: Common Grounds
Electric: 200+ Amp Service
Exterior: Vinyl Siding
Fireplace: Gas/Propane, Mantel(s)
Flooring: Carpet, Ceramic Tile, Hardwood
HOA Fee: $1021.00/Monthly
Interior: Bathroom - Stall Shower, Bathroom - Tub Shower, Built-Ins, Carpet, Ceiling Fan(s), Entry Level Bedroom, Exposed Beams, Family Room Off Kitchen, Floor Plan - Open, Kitchen - Eat-In, Kitchen - Gourmet, Kitchen - Island, Primary Bath(s), Recessed Lighting, Upgraded Countertops, Wainscotting, Walk-in Closet(s), Wet/Dry Bar, Wood Floors
Municipality: WYOMISSING BORO
Parking Features: Paved Driveway
Parking Notes: 4 Total Parking Spaces
Pet Restrictions: Number Limit, Size/Weight Restriction
Rooms: Living Room, Dining Room, Primary Bedroom, Sitting Room, Bedroom 2,Bedroom 3,Kitchen, Foyer, Exercise Room, Laundry, Recreation Room, Primary Bathroom, Full Bath, Half Bath
Sewer: Public Sewer
SQFT Above Finished: 2200
SQFT Below Finished: 961
SQFT Total Finished: 3161
Structure Type: End of Row/Townhouse
Total Garage/Parking Spaces: 4
Utilities: Cable TV, Phone
Water: Public
Room Sizes
Bedroom 2: 15 x 15 Level - Upper 1
Bedroom 3: 15 x 12 Level - Upper 1
Full Bath: 9 x 5 Level - Upper 1
Foyer: 15 x 5 Level - Main
Living Room: 19 x 18 Level - Main
Dining Room: 15 x 13 Level - Main
Kitchen: 14 x 12 Level - Main
Sitting Room: 15 x 15 Level - Main
Primary Bedroom: 18 x 15 Level - Main
Primary Bathroom: 14 x 8 Level - Main
Laundry: 5 x 5 Level - Main
Recreation Room: 31 x 25 Level - Lower 1
Exercise Room: 23 x 15 Level - Lower 1
Full Bath: 13 x 9 Level - Lower 1
Local Schools
School District: WYOMISSING AREA
Listed By / Shown By
Listed By
Agency Name: Century 21 Gold
Agency Phone: 6107792500
Shown By
Agency Title: RealtyMark
Agency Phone: 888-260-0040

Estimate Your Payment
Estimated Payment
$ 2,196.50 per month $1,335.12 Principal & Interest $686.42 Property Tax $174.97 Homeowner's InsuranceChange Payment Information


2014 Meadow Glen | MLS# PABK2075330
This townhouse located at 2014 Meadow Glen, Wyomissing, PA 19610 is currently listed for sale with an asking price of $599,900. This property was built in 1990 and has 3 bedrooms and 3 full and 1 partial baths with 3161 sq. ft. Meadow Glen is located in the WYOMISSING MEADOWS subdivision within the WYOMISSING AREA school district. Search WYOMISSING MEADOWS real estate on www.realtymark.net today.