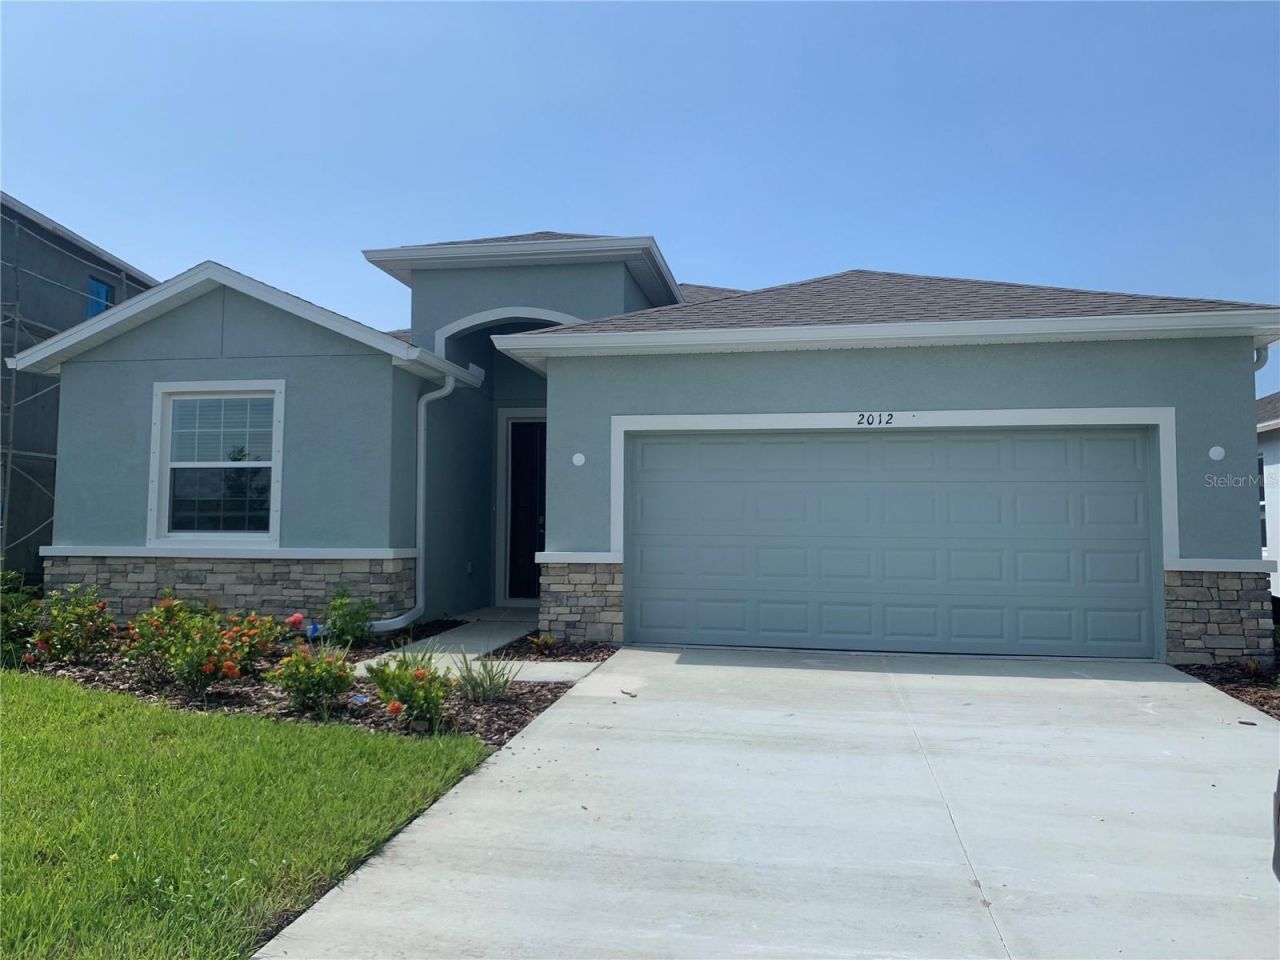

BEDS3
BATHS2 full 1 partial
SQUARE FEET2,045
MLS#A4699319
STATUSActive
PROPERTY TYPERental - Single Family
SUBDIVISIONBAY LNDG
Property Description
GORGEOUS 3 BEDROOM, 2.5 BATHROOM, + A DEN HOME LOCATED IN THE BAY LANDING COMMUNITY MINUTES FROM I-75 AND THE AMAZING WATERSIDE COMMUNITY. This is the perfect home for you and your family. When you walk in the light bright and open feeling you get with this brand-new home will take your breath away. The fully updated kitchen offers tons of cabinet and counter space with the large kitchen island and over-sized pantry. The kitchen also opens up to your open floor plan that has tall ceilings, ceramic tile throughout and large sliding glass doors that bring in lots of natural light. You will be happy to see that the master bedroom has plenty of room for your king size bed along with two work-in closets. The master bathroom offers a double vanity sink, a large soaking tub and a separate walk-in shower. The two other bedrooms are located on the other side of the house and are a great size. The den is the perfect size for you at home office or your children's play room. The back patio is the perfect place to sit and relax while you look over the large lake. Bay Landing is a beautiful new community that features a clubhouse, fitness center, sparkling swimming pool, tot-lot, dog park for its furry residents, and is conveniently close to the best that both Sarasota and Lakewood Ranch have to offer. TENANT IN PLACE. MUST SCHEDULE APPOINTMENT.
Property Features
Property Type: Rental - Single Family
Cooling: Central Air
Garage: 2 car attached
Heating: Central
Lot Size: 0.15 Acres
Year Built: 2022
Amenities
High Ceilings
Kitchen/Family Room Combo
Living Room/Dining Room Combo
Open Floorplan
Primary Bedroom Main Floor
Stone Counters
Walk-In Closet(s)
Feature Descriptions
Additional Rooms: Bonus Room, Den/Library/Office
Appliances: Convection Oven, Dishwasher, Microwave, Refrigerator
Association Amenities: Fitness Center, Playground, Pool
Community Features: Fitness Center, Playground, Pool
Days on Site: 1
Directions: From I-75 take Fruitville Rd/Historic Florida 780 east about half mile. Take the first left on Coburn Rd heading north. Turn left on Richardson Rd. and community is 1,000 feet ahead on the right.
Flood Zone Code: X
Flooring: Carpet, Ceramic Tile
HOA Y/N: Yes
Home Warranty Y/N: No
Lease Terms: Twelve Months
Lot Dimensions: 0.15
Parking: Covered, Driveway
Parking Notes: Covered, Driveway
Patio/Porch: Covered, Patio
Pets Allowed: Cats OK, Dogs OK
Property Attached Y/N: No
Property Sub-Type: Single Family Residence
Showing Instructions: Appointment Only, See Remarks, ShowingTime
Water Access Y/N: No
Room Sizes
Primary Bedroom: 15x15
Living Room: 17x23
Local Schools
High School: Booker High
Middle School: McIntosh Middle
Elementary School: Tatum Ridge Elementary
Listed By / Shown By
Listed By
Agency Name: NEXTHOME EXCELLENCE
Agency Contact: 941-893-4505
Shown By
Agency Title: RealtyMark
Agency Phone: 888-260-0040





2012 Midnight Pearl Drive | MLS# A4699319
This property located at 2012 Midnight Pearl Drive , Sarasota, FL 34240 is currently listed for rent with an asking price of $3,150 / Monthly. Search Sarasota real estate on www.realtymark.net today.