
BEDS4
BATHS2 full 1 partial
SQUARE FEET1,800
MLS#MDBA2229036
STATUSACTIVE
PROPERTY TYPEResidential - Townhouse
SUBDIVISIONHARWOOD
SCHOOLBALTIMORE CITY PUBLIC SCHOOLS
Property Description
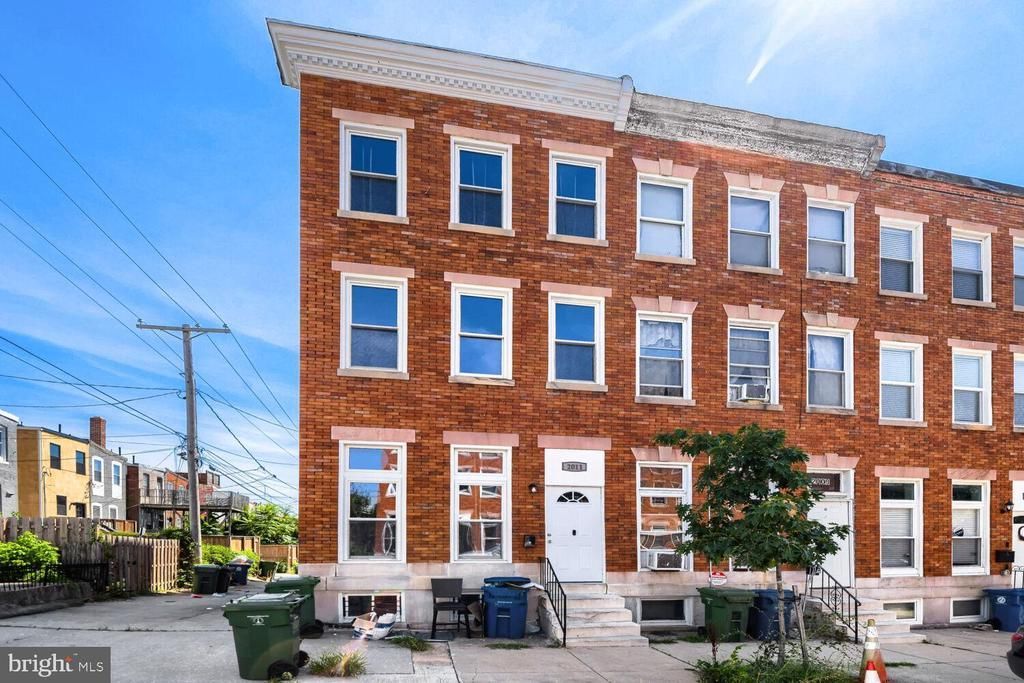
Incredible value in the Harwood area of Baltimore! This 4-bedroom, 2.5-bath end-of-row brick townhome was fully gut-renovated with a 2024 Use & Occupancy permit — all new electric (200-amp service), all new plumbing, and dual-zone HVAC, plus new windows on the first floor. The open main level features high ceilings, LVP flooring, recessed lighting, a decorative brick fireplace mantle, and the home's original staircase with historic moldings, along with a second rear staircase for everyday convenience. The kitchen has new white cabinetry, granite countertops, a mosaic tile accent wall, and stainless appliances. Upstairs, three bedrooms share a fully tiled bath, and the entire third floor is a private primary suite with an oversized bath offering both a soaking tub and a separate glass shower. The full basement offers excellent storage, and the fenced backyard includes a deck and a brick storage shed. Property was recently tenant-occupied and is now vacant, allowing for immediate possession. Renovated homes of similar size nearby have sold well above $300,000, leaving plenty of upside for a buyer. Property is being sold as-is; seller is not aware of any defects, and inspections are welcome for buyer's informational purposes. Seller may consider lender-required repairs. Priced to sell quickly — don't miss out, schedule your tour today!
Property Features
Property Type: Residential - Townhouse
Basement: Yes
Basement: Full, Unfinished
Cooling: Central A/C
Fireplaces: 2
Fuel Type: Natural Gas
Heating: Central
Home Style: Federal
Lot Size: 0.04 Acres
Roof Type: Flat, Rubber
Stories: 3.0
Taxes: $1,657
Year Built: 1920
Feature Descriptions
Additional Structures: Above Grade, Below Grade
Appliances: Dishwasher, Disposal, Dryer, Washer, Refrigerator, Microwave
Days on Site: 3
Exterior: Brick
Fencing: Rear, Wood
Flooring: Carpet, Luxury Vinyl Plank
Interior: Recessed Lighting, Ceiling Fan(s)
Lot Dimensions: 0.04 Acre(S)
Municipality: Baltimore City
Parking Features: Public
Pet Restrictions: No Pet Restrictions
Rooms: Living Room, Dining Room, Primary Bedroom, Bedroom 2,Bedroom 3,Kitchen, Basement, Bedroom 1,Bathroom 1,Primary Bathroom, Half Bath
Sewer: Public Sewer
SQFT Above Finished: 1800
SQFT Total Finished: 1800
Structure Type: End of Row/Townhouse
Water: Public
Room Sizes
Living Room: 13 x 23 Level - Main
Kitchen: 13 x 12 Level - Main
Basement: 13 x 57 Level - Lower 1
Dining Room: 13 x 13 Level - Main
Half Bath: 10 x 5 Level - Main
Bedroom 2: 10 x 13 Level - Upper 1
Bedroom 3: 13 x 13 Level - Upper 1
Bathroom 1: 10 x 7 Level - Upper 1
Bedroom 1: 15 x 12 Level - Upper 1
Primary Bedroom: 13 x 13 Level - Upper 2
Primary Bathroom: 13 x 12 Level - Upper 2
Local Schools
School District: BALTIMORE CITY PUBLIC SCHOOLS
Listed By / Shown By
Listed By
Agency Name: ExecuHome Realty
Agency Phone: 4436323000
Shown By
Agency Title: RealtyMark
Agency Phone: 888-260-0040

Estimate Your Payment
Estimated Payment
$ 704.46 per month $500.75 Principal & Interest $138.08 Property Tax $65.63 Homeowner's InsuranceChange Payment Information


2011 Boone Street | MLS# MDBA2229036
This townhouse located at 2011 Boone Street, Baltimore, MD 21218 is currently listed for sale with an asking price of $225,000. This property was built in 1920 and has 4 bedrooms and 2 full and 1 partial baths with 1800 sq. ft. Boone Street is located in the HARWOOD subdivision within the BALTIMORE CITY PUBLIC SCHOOLS school district. Search HARWOOD real estate on www.realtymark.net today.