
BEDS5
BATHS4 full 2 partial
SQUARE FEET2,975
MLS#DENC2106604
STATUSACTIVE UNDER CONTRACT
PROPERTY TYPEResidential - Single Family
SUBDIVISIONWESTWOOD MANOR
SCHOOLBRANDYWINE
Property Description
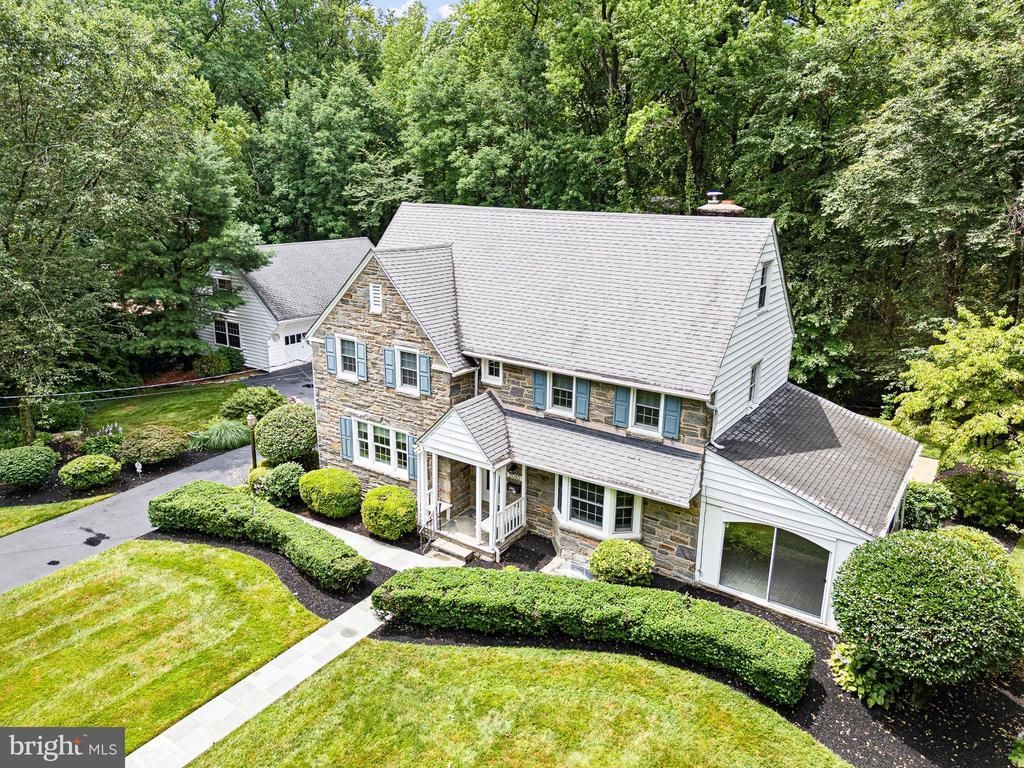
Every neighborhood has one home that everyone admires. This is that home. Welcome to 2010 Woodbrook Drive - one of Westwood Manor's original Executive Homes, this distinguished 1938 Colonial has been lovingly maintained and thoughtfully upgraded by the same owners for the past 45 years. Rich hardwood floors, gracious formal rooms, front and back staircases, a cozy three-season room, formal living room with a wood-burning fireplace, and a family room featuring custom built-ins and a hidden "secret" door blend timeless character with everyday comfort. Upstairs are two luxurious primary suites, an additional bedroom and bath, plus a private third-floor suite with attic storage. Outside, a peaceful creek borders the beautifully positioned corner lot while the oversized three-car garage, complete with water and electricity, offers endless possibilities. Located in the Brandywine School District just minutes from I-95, rail service, shopping and dining, this is a rare opportunity to own one of North Wilmington's true legacy homes. Come make this house your home.
Property Features
Property Type: Residential - Single Family
Basement: Yes
Basement: Drainage System, Full, Interior Access, Shelving, Sump Pump, Unfinished, Windows
Cooling: Central A/C
Fireplaces: 1
Fuel Type: Natural Gas
Garage: 3
Heating: 90% Forced Air
Home Style: Colonial
Lot Size: 0.58 Acres
Roof Type: Architectural Shingle
Stories: 3.0
Taxes: $5,081
Year Built: 1938
Feature Descriptions
Additional Structures: Above Grade, Below Grade
Appliances: Cooktop, Dishwasher, Disposal, Dryer, Oven - Double, Refrigerator, Washer
Days on Site: 47
Exterior: Frame, Stone
Exterior: Chimney Cap(s), Flood Lights
Fireplace: Wood
Interior: Additional Stairway, Bathroom - Tub Shower, Bathroom - Walk-In Shower, Breakfast Area, Built-Ins, Cedar Closet(s), Ceiling Fan(s), Crown Moldings, Dining Area, Floor Plan - Traditional, Kitchen - Gourmet, Kitchen - Table Space, Primary Bath(s), Walk-in Closet(s), Window Treatments, Wood Floors
Location: Corner Lot/Unit
Lot Dimensions: 0.58 Acre(S)
Parking Features: Asphalt Driveway
Parking Notes: 3 Total Parking Spaces
Rooms: Living Room, Dining Room, Primary Bedroom, Bedroom 2,Bedroom 3,Bedroom 4,Bedroom 5,Kitchen, Family Room, Basement, Foyer, Breakfast Room, Bathroom 2,Bathroom 3,Attic, Primary Bathroom, Full Bath, Half Bath, Screened Porch
Sewer: Public Sewer
SQFT Above Finished: 2975
SQFT Total Finished: 2975
Structure Type: Detached
Total Garage/Parking Spaces: 3
Utilities: Cable TV Available
Water: Public
Room Sizes
Attic: 30 x 14 Level - Upper 2
Attic: 15 x 11 Level - Upper 2
Bedroom 5: 12 x 11 Level - Upper 2
Full Bath: 8 x 5 Level - Upper 2
Primary Bedroom: 16 x 15 Level - Upper 1
Bedroom 2: 16 x 11 Level - Upper 1
Bedroom 3: 14 x 12 Level - Upper 1
Bedroom 4: 16 x 13 Level - Upper 1
Primary Bathroom: 9 x 5 Level - Upper 1
Bathroom 2: 8 x 7 Level - Upper 1
Bathroom 3: 8 x 8 Level - Upper 1
Dining Room: 18 x 13 Level - Main
Foyer: 17 x 7 Level - Main
Living Room: 24 x 16 Level - Main
Screened Porch: 20 x 12 Level - Main
Kitchen: 14 x 13 Level - Main
Breakfast Room: 13 x 6 Level - Main
Family Room: 20 x 16 Level - Main
Basement: 42 x 33 Level - Lower 1
Half Bath: 3 x 3 Level - Lower 1
Local Schools
High School: MOUNT PLEASANT
School District: BRANDYWINE
Listed By / Shown By
Listed By
Agency Name: BHHS Fox & Roach-Greenville
Agency Phone: 3025718855
Shown By
Agency Title: RealtyMark
Agency Phone: 888-260-0040

Estimate Your Payment
Estimated Payment
$ 2,563.06 per month $1,891.73 Principal & Interest $423.42 Property Tax $247.92 Homeowner's InsuranceChange Payment Information


2010 Woodbrook Drive | MLS# DENC2106604
This single family home located at 2010 Woodbrook Drive, Wilmington, DE 19810 is currently listed for sale with an asking price of $850,000. This property was built in 1938 and has 5 bedrooms and 4 full and 2 partial baths with 2975 sq. ft. Woodbrook Drive is located in the WESTWOOD MANOR subdivision within the BRANDYWINE school district. Search WESTWOOD MANOR real estate on www.realtymark.net today.