
BEDS4
BATHS2 full 1 partial
SQUARE FEET2,888
MLS#PACT2128436
STATUSPENDING
PROPERTY TYPEResidential - Single Family
SUBDIVISIONWHITELAND WOODS
SCHOOLWEST CHESTER AREA
Property Description
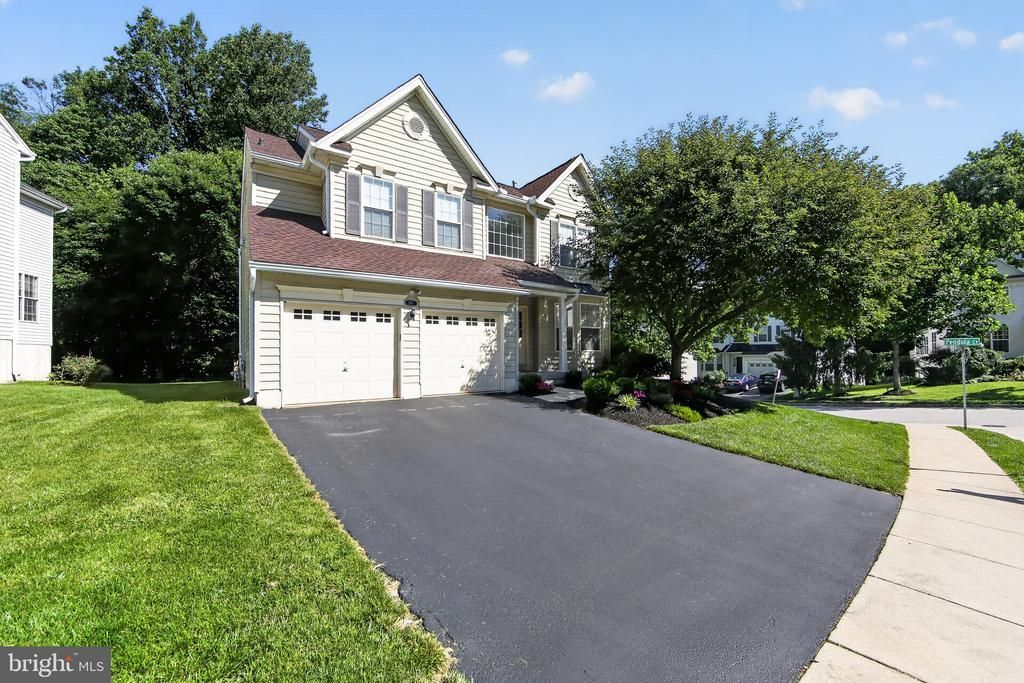
Sensational Single home in sought after Whiteland Woods on private corner lot backing to open space. Features Include 2 Story Foyer with hardwood floor & oak staircase, Living Room with double angle bay windows, hardwood floor and crown molding, Dining Room with hardwood floor, crown molding and chair rail, Gourmet Kitchen with cherry raised panel cabinetry, granite countertops, ceramic tile backsplash, stainless steel appliances including induction cooktop and built in microwave, recessed lights, pantry, desk, ceramic tile floor and adding breakfast area with hardwood floor and outside entrance to deck and fenced rear yard, Family Room with stone fireplace and hardwood floor, Powder Room with pedestal sink and wainscoting, spacious laundry with utility tub, 2 car garage, Second level features the Primary Suite with tray ceiling recessed lighting, gas fireplace and hardwood floor, huge walk in closet and lavish bath with soaking tub, double vanity, stall shower and ceramic tile floor, three additional bedrooms and hall bath, The basement is full and ready to be finished, The home sits on a private corner lot backing to open space. The community amenities feature a pool, clubhouse, fitness center, tennis courts and tot lots. Walk to the Exton train station, super close to all the shopping that Exton offers and just a short drive to the charm, restaurants and shops of downtown West Chester, This home sparkles. Make you appointment today!
Property Features
Property Type: Residential - Single Family
Basement: Yes
Basement: Full
Cooling: Central A/C
Fireplaces: 2
Fuel Type: Natural Gas
Garage: 2
Heating: 90% Forced Air
Home Style: Colonial
Lot Size: 0.18 Acres
Roof Type: Shingle
Stories: 2.0
Taxes: $8,459
Year Built: 2001
Feature Descriptions
Additional Structures: Above Grade, Below Grade
Appliances: Built-In Microwave, Dishwasher, Disposal, Oven - Self Cleaning, Oven/Range - Electric, Stainless Steel Appliances
Community Amenities: Club House, Fitness Center, Pool - Outdoor, Tennis Courts, Tot Lots/Playground
Days on Site: 30
Electric: Circuit Breakers
Exterior: Sidewalks, Tennis Court(s)
Exterior: Vinyl Siding
Fencing: Split Rail
Fireplace: Gas/Propane
Flooring: Carpet, Ceramic Tile, Hardwood
HOA Fee: $144.00/Monthly
Interior: Bathroom - Soaking Tub, Bathroom - Stall Shower, Bathroom - Tub Shower, Breakfast Area, Butlers Pantry, Carpet, Ceiling Fan(s), Chair Railings, Crown Moldings, Kitchen - Eat-In, Pantry, Primary Bath(s), Recessed Lighting, Wainscotting, Walk-in Closet(s), Wood Floors
Location: Corner Lot/Unit
Lot Dimensions: 0.18 Acre(S)
Municipality: WEST WHITELAND TWP
Parking Notes: 2 Total Parking Spaces
Sewer: Public Sewer
Special View Info: Trees/Woods
SQFT Above Finished: 2888
SQFT Total Finished: 2888
Structure Type: Detached
Total Garage/Parking Spaces: 2
Water: Public
Local Schools
High School: B. REED HENDERSON
Middle School: E.N. PEIRCE
Elementary School: MARY C. HOWSE
School District: WEST CHESTER AREA
Listed By / Shown By
Listed By
Agency Name: BHHS Fox & Roach Malvern-Paoli
Agency Phone: 6106472600
Shown By
Agency Title: RealtyMark
Agency Phone: 888-260-0040

Estimate Your Payment
Estimated Payment
$ 2,592.59 per month $1,668.95 Principal & Interest $704.92 Property Tax $218.72 Homeowner's InsuranceChange Payment Information


201 Snowberry Way | MLS# PACT2128436
This single family home located at 201 Snowberry Way, West Chester, PA 19380 is currently listed for sale with an asking price of $749,900. This property was built in 2001 and has 4 bedrooms and 2 full and 1 partial baths with 2888 sq. ft. Snowberry Way is located in the WHITELAND WOODS subdivision within the WEST CHESTER AREA school district. Search WHITELAND WOODS real estate on www.realtymark.net today.