
BEDS5
BATHS3 full
SQUARE FEET3,480
MLS#DENC2106124
STATUSPENDING
PROPERTY TYPEResidential - Single Family
SUBDIVISIONTHORNBERRY
SCHOOLRED CLAY CONSOLIDATED
Property Description
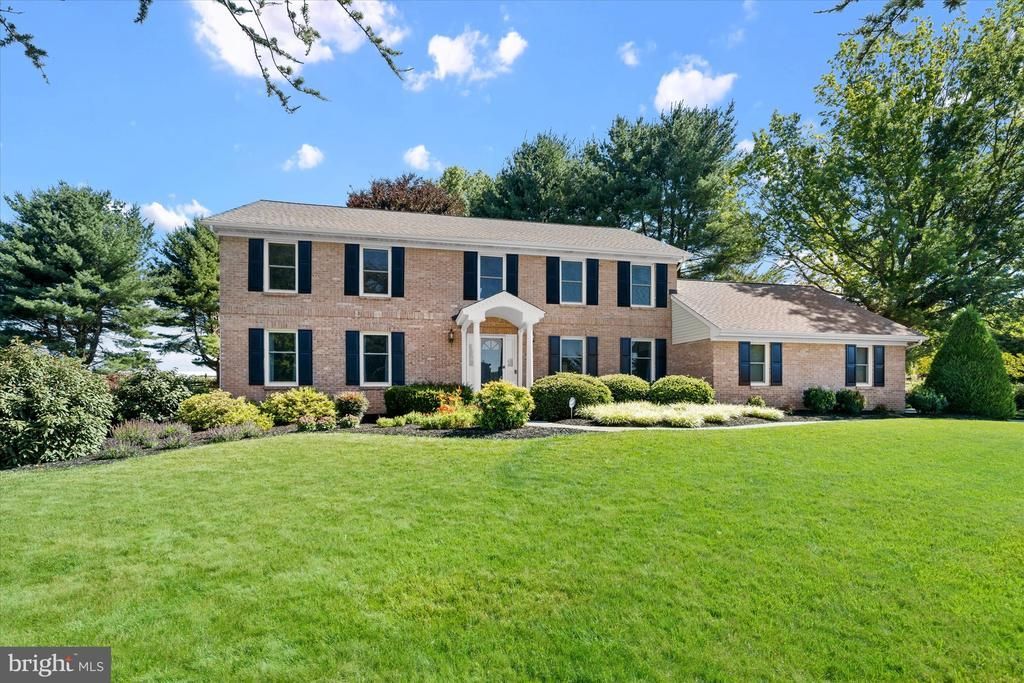
Welcome to 201 Michaels Way, a beautifully maintained brick colonial tucked away on a cul-de-sac in the desirable community of Thornberry in Hockessin, Delaware. With just 19 homes in the neighborhood, this exceptional residence offers privacy, charm, and an ideal setting overlooking 110 acres of preserved Mount Cuba land. Step inside to a welcoming foyer, a formal living room and elegant dining room, creating the perfect space for both everyday living and entertaining. The spacious eat-in kitchen, features plenty of cabinetry, a built-in island with cooktop, generous table space, and an open layout that flows into the living room, complete with a cozy wood-burning fireplace. Sliding doors from both the kitchen and living room lead to the rear deck, perfect for indoor and outdoor entertaining. Conveniently located off the living room is the laundry room, pantry, and interior access to the attached garage. Tucked away at the rear of the main level is a private main level bedroom with an adjoining full bath, an ideal setup for multigenerational living, guests, or a flexible space to use as a home office, playroom, or gym, etc. Upstairs, the primary suite serves as a relaxing retreat with a walk-in closet, dedicated vanity area, and an ensuite bath featuring a jetted soaking tub and separate shower. Three additional generously sized bedrooms share a well-appointed hall bath with tub. The unfinished basement offers endless possibilities to create additional living space tailored to your needs, whether it's a recreation room, home theater, workshop or more. Start your mornings with a cup of coffee on the expansive rear deck while enjoying peaceful views of the preserved Mount Cuba property. As a Thornberry homeowner, you will also enjoy the unique benefit of receiving neighbor passes to visit Mount Cuba. Additional updates include all NEW PELLA WINDOWS (2021), a NEW PRIMARY BATH SKYLIGHT (2026), and a NEW HVAC system (2026). Meticulously cared for over the years, 201 Michaels Way is truly move in ready and waiting for its next owners. Conveniently located near Routes 48 and 41, for easy commuting along with Delaware's tax free shopping, dining, and everyday conveniences. Schedule your private tour today and experience everything this exceptional home has to offer.
Property Features
Property Type: Residential - Single Family
Basement: Crawl Space, Unfinished
Basement: Yes
Cooling: Central A/C
Fireplaces: 1
Fuel Type: Natural Gas
Garage: 2
Heating: 90% Forced Air
Home Style: Colonial
Lot Size: 0.54 Acres
Roof Type: Shingle
Stories: 2.0
Taxes: $4,840
Year Built: 1988
Feature Descriptions
Additional Structures: Above Grade, Below Grade
Appliances: Dishwasher, Microwave, Oven - Double, Stove
Building Name: NONE AVAILABLE
Days on Site: 16
Exterior: Aluminum Siding, Brick
Fireplace: Wood
Flooring: Carpet, Hardwood, Luxury Vinyl Plank
HOA Fee: $400.00/Annually
Interior: Entry Level Bedroom, Family Room Off Kitchen, Formal/Separate Dining Room, Kitchen - Eat-In, Kitchen - Island, Skylight(s), Walk-in Closet(s), Wood Floors
Lot: Backs - Parkland, Cul-de-sac, Rear Yard, Rural
Lot Dimensions: 0.54 Acre(S)
Parking Notes: 7 Total Parking Spaces
Rooms: Dining Room, Primary Bedroom, Bedroom 3,Bedroom 4,Bedroom 5,Kitchen, Family Room, Den, Bedroom 1
Sewer: Public Sewer
Special View Info: Trees/Woods, Valley
SQFT Above Finished: 3480
SQFT Total Finished: 3480
Structure Type: Detached
Total Garage/Parking Spaces: 7
Water: Public
Windows: Energy Efficient, Replacement
Room Sizes
Kitchen: 25 x 21 Level - Main
Family Room: 20 x 17 Level - Main
Dining Room: 15 x 15 Level - Main
Den: 15 x 19 Level - Main
Bedroom 1: 13 x 14 Level - Main
Primary Bedroom: 15 x 19 Level - Upper 1
Bedroom 3: 11 x 15 Level - Upper 1
Bedroom 4: 15 x 11 Level - Upper 1
Bedroom 5: 15 x 15 Level - Upper 1
Local Schools
High School: MCKEAN
Middle School: HENRY B. DU PONT
Elementary School: COOKE
School District: RED CLAY CONSOLIDATED
Listed By / Shown By
Listed By
Agency Name: Patterson-Schwartz-Hockessin
Agency Phone: 3022393000
Shown By
Agency Title: RealtyMark
Agency Phone: 888-260-0040

Estimate Your Payment
Estimated Payment
$ 2,115.05 per month $1,513.39 Principal & Interest $403.33 Property Tax $198.33 Homeowner's InsuranceChange Payment Information


201 Michaels Way | MLS# DENC2106124
This single family home located at 201 Michaels Way, Hockessin, DE 19707 is currently listed for sale with an asking price of $680,000. This property was built in 1988 and has 5 bedrooms and 3 full baths with 3480 sq. ft. Michaels Way is located in the THORNBERRY subdivision within the RED CLAY CONSOLIDATED school district. Search THORNBERRY real estate on www.realtymark.net today.