
BEDS3
BATHS2 full
SQUARE FEET1,900
MLS#NJME2078704
STATUSPENDING
PROPERTY TYPEResidential - Single Family
SCHOOLEAST WINDSOR REGIONAL SCHOOLS
Property Description
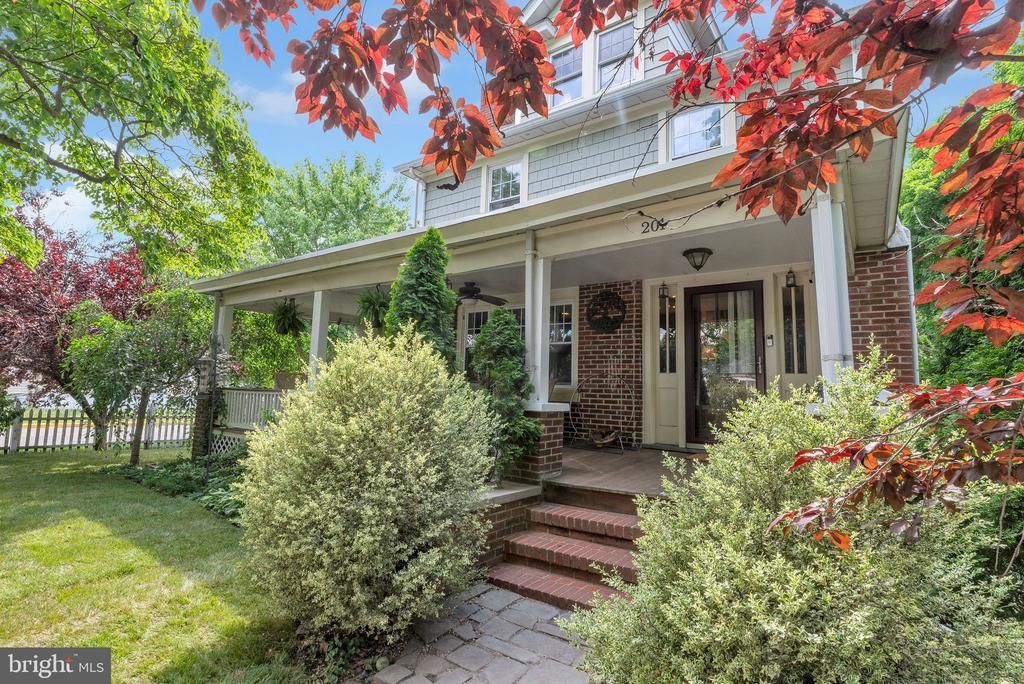
Welcome home to 201 Mechanic Street — a stunning 4-bedroom, 2-bath American Craftsman style home in the heart of historic Hightstown offering nearly 1,900 sq ft of character and modern updates throughout. The sweeping covered front porch with brick columns, white picket fence and lush landscaping set the tone for what's inside. Wide-plank hardwood floors flow through the main living areas, anchored by a beautiful fireplace perfect for cozy evenings. The updated kitchen features stainless steel appliances, and the formal dining room plus sunroom create flexible living space for any lifestyle. Upstairs you'll find four spacious bedrooms, a full bath and convenient 2nd-floor laundry. Both bathrooms offer a stall shower and tub. Double-hung, double-pane windows throughout. All appliances convey — refrigerator, range, microwave, dishwasher, washer and dryer. Full walkout basement offers endless potential. Detached garage plus carport. 0.18-acre lot. Walk to downtown shops, restaurants and Peddie Lake. Minutes to Princeton Junction train station, NJ Turnpike Exit 8, Routes 33 and 130. Homes like this don't last — schedule your showing today!
Property Features
Property Type: Residential - Single Family
Basement: Full, Unfinished
Basement: Yes
Cooling: Ductless/Mini-Split
Fireplaces: 1
Fuel Type: Natural Gas
Garage: 1
Heating: Baseboard - Hot Water, Heat Pump(s)
Home Style: Colonial, Craftsman
Lot Size: 0.18 Acres
Roof Type: Shingle, Asphalt
Stories: 2.0
Taxes: $10,493
Year Built: 1914
Feature Descriptions
Accessibility: 2+ Access Exits, Level Entry - Main
Additional Structures: Above Grade, Below Grade
Appliances: Refrigerator, Stove, Microwave, Dishwasher, Washer, Dryer
Days on Site: 49
Exterior: Wood Siding, Brick Front, Other
Exterior: Exterior Lighting, Sidewalks, Play Area
Fencing: Fully
Flooring: Hardwood, Luxury Vinyl Plank
Interior: Wood Floors, Formal/Separate Dining Room, Dining Area, Bathroom - Stall Shower, Bathroom - Tub Shower
Lot Dimensions: 0.18 Acre(S)
Municipality: HIGHTSTOWN BORO
Parking Notes: 6 Total Parking Spaces
Pet Restrictions: Case by Case Basis
Rooms: Living Room, Dining Room, Kitchen, Laundry
Sewer: Public Sewer
SQFT Above Finished: 1900
SQFT Total Finished: 1900
Structure Type: Detached
Total Garage/Parking Spaces: 6
Water: Public
Windows: Double Hung, Replacement, Double Pane
Local Schools
School District: EAST WINDSOR REGIONAL SCHOOLS
Listed By / Shown By
Listed By
Agency Name: Coldwell Banker Residential Brokerage-Princeton Jct
Agency Phone: 6097998181
Shown By
Agency Title: RealtyMark
Agency Phone: 888-260-0040

Estimate Your Payment
Estimated Payment
$ 2,319.31 per month $1,277.48 Principal & Interest $874.42 Property Tax $167.42 Homeowner's InsuranceChange Payment Information


201 Mechanic Street | MLS# NJME2078704
This single family home located at 201 Mechanic Street, Hightstown, NJ 08520 is currently listed for sale with an asking price of $574,000. This property was built in 1914 and has 3 bedrooms and 2 full baths with 1900 sq. ft. Mechanic Street is located within the EAST WINDSOR REGIONAL SCHOOLS school district. Search Hightstown real estate on www.realtymark.net today.