
BEDS3
BATHS2 full
SQUARE FEET1,616
MLS#MDHR2060416
STATUSPENDING
PROPERTY TYPEResidential - Townhouse
SUBDIVISIONCONSTANT FRIENDSHIP
SCHOOLHARFORD COUNTY PUBLIC SCHOOLS
Property Description
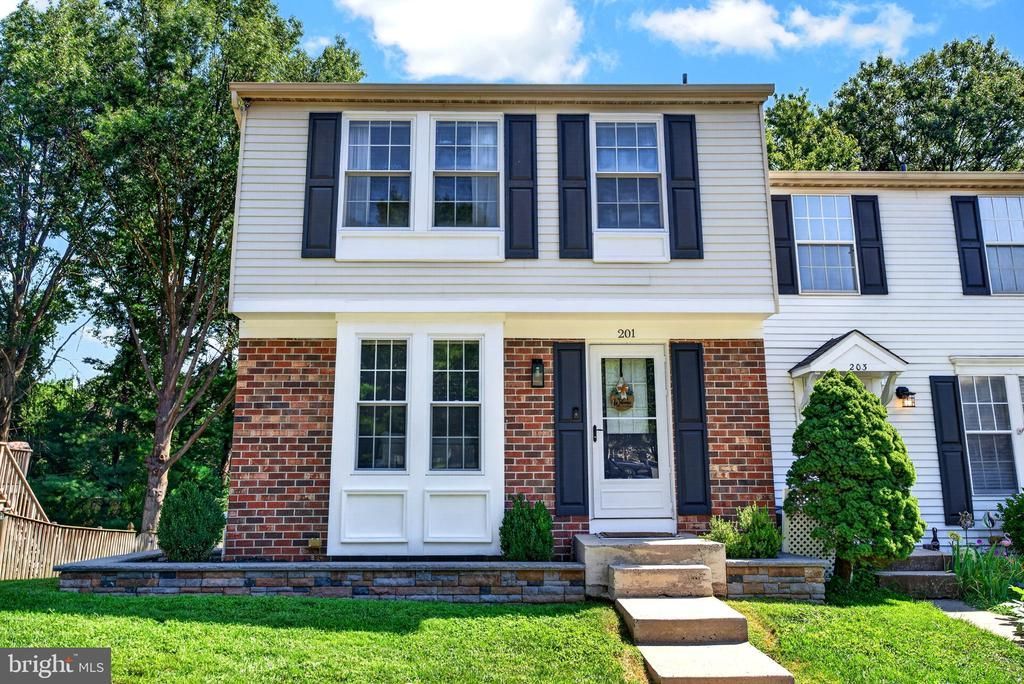
Welcome to this beautifully updated 3-bedroom, 2-full-bath end-unit townhome in the desirable Constant Friendship community. Located on a quiet cul-de-sac with no through traffic, this move-in-ready home offers comfort, style, and privacy. The main level features wood-plank flooring, an abundance of natural light, an updated kitchen with quartz countertops and stainless steel appliances, plus a convenient breakfast/dining area with sliding doors to the deck and fenced backyard. Enjoy exceptional outdoor living with a 2024 travertine patio and stone retaining wall, with steps to the lower yard. The backyard has a wood fence and backs to trees for added privacy. The finished walk-out lower level offers a spacious recreation/family room plus laundry and storage spaces. Recent updates include: (2020) 50-year architectural roof, (2020) Water heater, (2016) Windows, (2022) Quartz countertops, (2024) Travertine patio and stone retaining wall and stairs, Updated kitchen, bathrooms and lower level. With its desirable end-unit location, private outdoor spaces, flexible finished lower level, and extensive updates, this home offers low-maintenance living with nothing left to do but move in and enjoy! This townhome is a gem!
Property Features
Property Type: Residential - Townhouse
Basement: Yes
Basement: Connecting Stairway, Daylight, Partial, Full, Heated, Improved, Interior Access, Outside Entrance, Rear Entrance, Sump Pump, Walkout Level, Other
Cooling: Ceiling Fan(s), Central A/C
Fuel Type: Electric
Heating: Heat Pump(s)
Home Style: Colonial
Lot Size: 0.06 Acres
Roof Type: Architectural Shingle
Stories: 3.0
Taxes: $2,799
Year Built: 1988
Feature Descriptions
Additional Structures: Above Grade, Below Grade
Appliances: Built-In Microwave, Dishwasher, Dryer - Electric, Exhaust Fan, Oven - Self Cleaning, Oven/Range - Electric, Refrigerator, Stainless Steel Appliances, Washer, Water Heater
Days on Site: 27
Exterior: Brick, Vinyl Siding
Exterior: Extensive Hardscape, Sidewalks, Stone Retaining Walls, Street Lights
Fencing: Wood, Rear
Flooring: Carpet, Ceramic Tile, Concrete, Engineered Wood
HOA Fee: $79.00/Monthly
Interior: Bathroom - Tub Shower, Bathroom - Stall Shower, Carpet, Ceiling Fan(s), Combination Kitchen/Dining, Dining Area, Floor Plan - Traditional, Kitchen - Eat-In, Kitchen - Table Space, Pantry, Recessed Lighting, Upgraded Countertops, Wood Floors
Lot: Backs to Trees, Cul-de-sac, No Thru Street
Lot Dimensions: 0.06 Acre(S)
Parking Features: Paved Parking, Unassigned
Rooms: Living Room, Dining Room, Primary Bedroom, Bedroom 2,Bedroom 3,Kitchen, Recreation Room, Utility Room, Bathroom 1,Bathroom 2
Sewer: Public Sewer
SQFT Above Finished: 1176
SQFT Below Finished: 440
SQFT Total Finished: 1616
Structure Type: End of Row/Townhouse
Utilities: Electric Available, Water Available, Sewer Available
Water: Public
Windows: Replacement
Room Sizes
Primary Bedroom: 17 x 12 Level - Upper 1
Bedroom 2: 12 x 9 Level - Upper 1
Bedroom 3: 11 x 9 Level - Upper 1
Kitchen: 12 x 11 Level - Main
Dining Room: 8 x 8 Level - Main
Living Room: 15 x 14 Level - Main
Bathroom 2: 6 x 5 Level - Lower 1
Recreation Room: 18 x 19 Level - Lower 1
Bathroom 1: 12 x 4 Level - Upper 1
Local Schools
School District: HARFORD COUNTY PUBLIC SCHOOLS
Listed By / Shown By
Listed By
Agency Name: Cummings & Co Realtors
Agency Phone: 4108230033
Shown By
Agency Title: RealtyMark
Agency Phone: 888-260-0040

Estimate Your Payment
Estimated Payment
$ 1,051.35 per month $723.31 Principal & Interest $233.25 Property Tax $94.79 Homeowner's InsuranceChange Payment Information


201 Lodgecliff Court | MLS# MDHR2060416
This townhouse located at 201 Lodgecliff Court, Abingdon, MD 21009 is currently listed for sale with an asking price of $325,000. This property was built in 1988 and has 3 bedrooms and 2 full baths with 1616 sq. ft. Lodgecliff Court is located in the CONSTANT FRIENDSHIP subdivision within the HARFORD COUNTY PUBLIC SCHOOLS school district. Search CONSTANT FRIENDSHIP real estate on www.realtymark.net today.