
BEDS4
BATHS1 full
SQUARE FEET1,147
MLS#MDWC2023056
STATUSACTIVE
PROPERTY TYPEResidential - Single Family
SCHOOLWICOMICO COUNTY PUBLIC SCHOOLS
Property Description
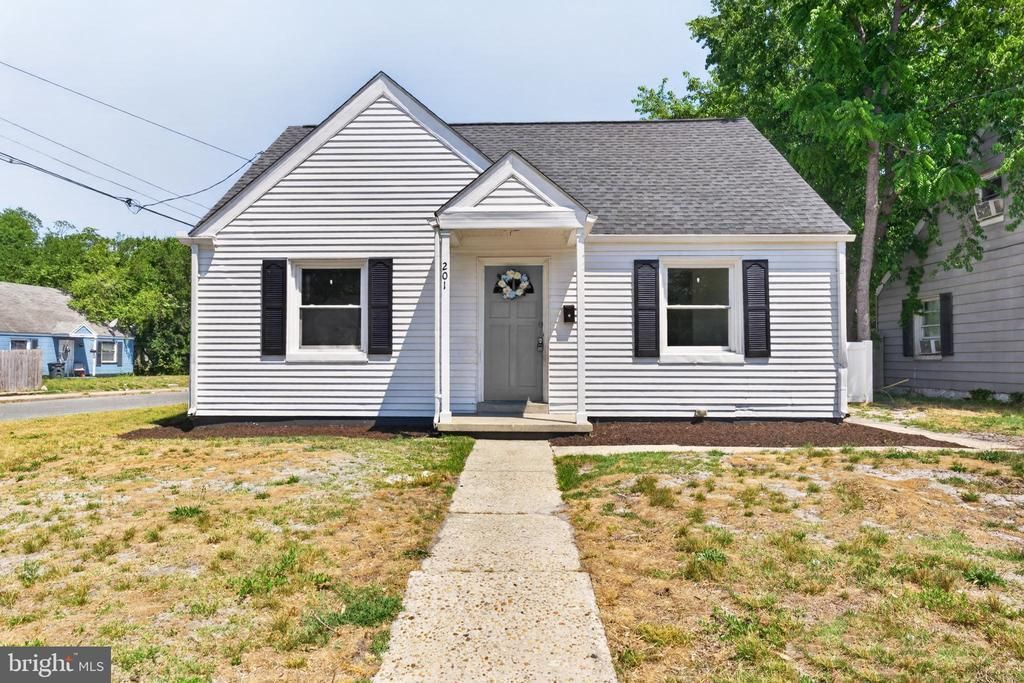
Turn-key 4BR/1BA half-mile to Salisbury University. Updated + upgraded inside and out - brand new flooring -LVP in living room, kitchen, and bath, new carpet in bedrooms, freshly painted interior, new stainless steel appliances, new kitchen backsplash [2026], gutters, HVAC, furnace, central air, washer/dryer hook-ups in custom laundry closet [2023], updated kitchen cabinets and granite counters, remodeled bathroom [2022], architectural-shingled roof. Two 1st floor bedrooms and full bath with tile-surround tub/shower combo. Roomy corner lot features a fully-enclosed, vinyl-fenced rear yard, with the option to easily convert to a driveway with a pre-installed curb cut. Bright and cheery home designed to utilize every square foot, and live larger than it appears from outside. Great central location. Close to shopping, dining, and events at SU and Downtown Salisbury, but on a small, residential street with no HOA. Enjoy an afternoon picnic in the nearby Salisbury City Park or wander through the beloved Salisbury Zoo - less than 2mi from your new home. About 5mi to the Salisbury Regional Airport, 30mi to Ocean City. Sizes, taxes, distances approximate.
Property Features
Property Type: Residential - Single Family
Cooling: Central A/C, Ceiling Fan(s), Heat Pump(s)
Fuel Type: Natural Gas, Natural Gas Available
Heating: Central, Forced Air, Heat Pump(s)
Home Style: Cape Cod, Cottage
Lot Size: 0.12 Acres
Roof Type: Architectural Shingle
Stories: 1.5
Taxes: $1,838
Year Built: 1947
Feature Descriptions
Accessibility: 2+ Access Exits
Additional Structures: Above Grade, Below Grade
Appliances: Built-In Microwave, Oven/Range - Electric, Stainless Steel Appliances, Refrigerator, Washer/Dryer Hookups Only, Water Heater
Building Name: NONE AVAILABLE
Days on Site: 3
Exterior: Sidewalks, Street Lights
Exterior: Frame
Fencing: Fully, Rear, Vinyl
Flooring: Luxury Vinyl Plank, Carpet
Interior: Bathroom - Tub Shower, Carpet, Ceiling Fan(s), Combination Kitchen/Dining, Dining Area, Entry Level Bedroom, Upgraded Countertops
Lot: Cleared, Corner, Front Yard, Not In Development, Private, Rear Yard, Year Round Access
Lot Dimensions: 0.12 Acre(S)
Municipality: Salisbury
Parking Features: Free
Rooms: Living Room, Bedroom 2,Bedroom 3,Bedroom 4,Kitchen, Bedroom 1,Full Bath
Sewer: Public Sewer
SQFT Above Finished: 1147
SQFT Total Finished: 1147
Structure Type: Detached
Utilities: Cable TV Available
Water: Public
Windows: Replacement, Vinyl Clad, Screens
Local Schools
High School: JAMES M. BENNETT
Middle School: BENNETT
Elementary School: PRINCE STREET SCHOOL
School District: WICOMICO COUNTY PUBLIC SCHOOLS
Listed By / Shown By
Listed By
Agency Name: EXP Realty, LLC
Agency Phone: 8888607369
Shown By
Agency Title: RealtyMark
Agency Phone: 888-260-0400

Estimate Your Payment
Estimated Payment
$ 668.95 per month $456.02 Principal & Interest $153.17 Property Tax $59.76 Homeowner's InsuranceChange Payment Information


201 Carrollton Avenue | MLS# MDWC2023056
This single family home located at 201 Carrollton Avenue , Salisbury, MD 21804 is currently listed for sale with an asking price of $204,900. This property was built in 1947 and has 4 bedrooms and 1 full baths with 1147 sq. ft. Carrollton Avenue is located within the WICOMICO COUNTY PUBLIC SCHOOLS school district. Search Salisbury real estate on www.realtymark.net today.