
BEDS1
BATHS1 full
SQUARE FEET964
MLS#PAPH2586640
STATUSACTIVE
PROPERTY TYPEResidential - Condominium
SUBDIVISIONOLD CITY
SCHOOLTHE SCHOOL DISTRICT OF PHILADELPHIA
Property Description
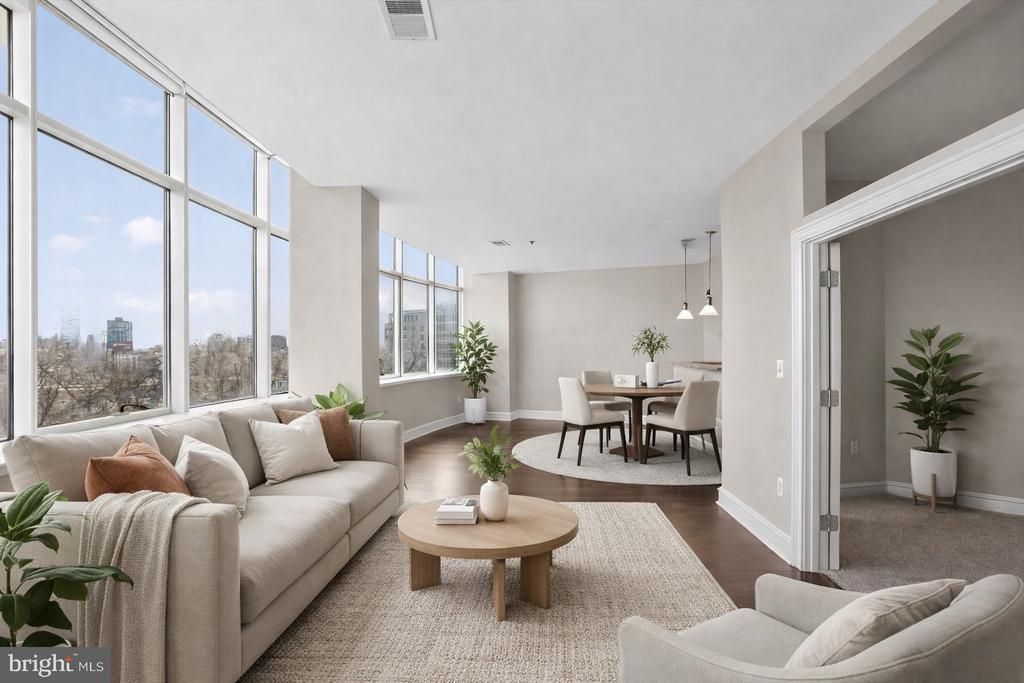
Motivated Seller; bring all reasonable offers. Skyline views. Deeded parking. Resort-style amenities. General George A. McCall School (K–8). Welcome to Metro Club! This move-in ready, 1-bedroom residence offers soaring 13-foot ceilings, espresso hardwood floors, and 10 oversized windows that flood the space with natural light while showcasing views of the Ben Franklin Bridge, Franklin Square, and the Philadelphia skyline. Motorized shades add convenience and privacy at the touch of a button. The open-concept living and dining area provides flexible space for relaxing, working from home, or entertaining guests. The updated kitchen features granite countertops, white cabinetry, a full-size pantry, and brand-new stainless steel appliances including a refrigerator, oven, dishwasher, and microwave. The spacious bedroom includes brand-new carpeting and walk-in closet, while the marble-tiled bathroom is finished with elegant Carrara marble. Additional upgrades include a new washer and dryer, new hot water heater, and a separate laundry/storage room for added convenience. A rare opportunity in Old City: deeded parking in a secure gated lot is included with the sale. Metro Club residents enjoy 24-hour concierge service, on-site maintenance, a fitness center, bike storage, Amazon package lockers, updated common areas, and a fully updated heated pool and hot tub. The building is pet-friendly with no additional pet fee. Perfectly positioned between Old City and Center City, you're just steps from restaurants, coffee shops, historic landmarks, shopping, nightlife, hospitals, and major employers. Commuters will appreciate the Franklin Square PATCO Station directly across the street, nearby SEPTA access, and convenient connections to I-95, I-676, and New Jersey. An excellent primary residence, pied-à-terre, or investment opportunity. Even better, the current special assessment is being paid in full by the seller.
Property Features
Property Type: Residential - Condominium
Cooling: Central A/C
Fuel Type: Electric
Heating: Central
Home Style: Contemporary
Stories: 1.0
Taxes: $4,214
Year Built: 1970
Feature Descriptions
Additional Structures: Above Grade, Below Grade
Appliances: Built-In Microwave, Dishwasher, Dryer - Electric, Oven/Range - Electric, Refrigerator, Stainless Steel Appliances, Washer
Building Name: METRO CLUB CONDOMINIUMS
Community Amenities: Concierge, Fitness Center, Hot tub, Pool - Outdoor, Elevator
Condo/Coop Fee: $741.67/Monthly
Days on Site: 191
Exterior: Hot Tub, Exterior Lighting, BBQ Grill
Exterior: Masonry
Flooring: Wood
Interior: Bathroom - Tub Shower, Breakfast Area, Combination Dining/Living, Floor Plan - Open, Flat, Kitchen - Gourmet, Pantry, Other, Wood Floors
Municipality: PHILADELPHIA
Parking Notes: 1 Total Parking Spaces
Pet Restrictions: Cats OK, Dogs OK, Number Limit
Rooms: Living Room, Dining Room, Primary Bedroom, Kitchen, Family Room
Sewer: Public Sewer
SQFT Above Finished: 964
SQFT Total Finished: 964
Structure Type: Unit/Flat/Apartment
Total Garage/Parking Spaces: 1
Water: Public
Local Schools
Elementary School: GEN. GEORGE A. MCCALL SCHOOL
School District: THE SCHOOL DISTRICT OF PHILADELPHIA
Listed By / Shown By
Listed By
Agency Name: Engel & Volkers
Agency Phone: 6108089188
Shown By
Agency Title: RealtyMark
Agency Phone: 888-260-0040

Estimate Your Payment
Estimated Payment
$ 1,143.84 per month $700.83 Principal & Interest $351.17 Property Tax $91.85 Homeowner's InsuranceChange Payment Information


201 59 N 8th Street, Unit 512 | MLS# PAPH2586640
This condo located at 201 59 N 8th Street, Unit 512, Philadelphia, PA 19106 is currently listed for sale with an asking price of $314,900. This property was built in 1970 and has 1 bedrooms and 1 full baths with 964 sq. ft. 59 N 8th Street, Unit 512 is located in the OLD CITY subdivision within the THE SCHOOL DISTRICT OF PHILADELPHIA school district. Search OLD CITY real estate on www.realtymark.net today.