
BEDS3
BATHS2 full
SQUARE FEET1,725
MLS#MDHR2056006
STATUSACTIVE
PROPERTY TYPEResidential - Single Family
SUBDIVISIONVALLEY VIEW
SCHOOLHARFORD COUNTY PUBLIC SCHOOLS
Property Description
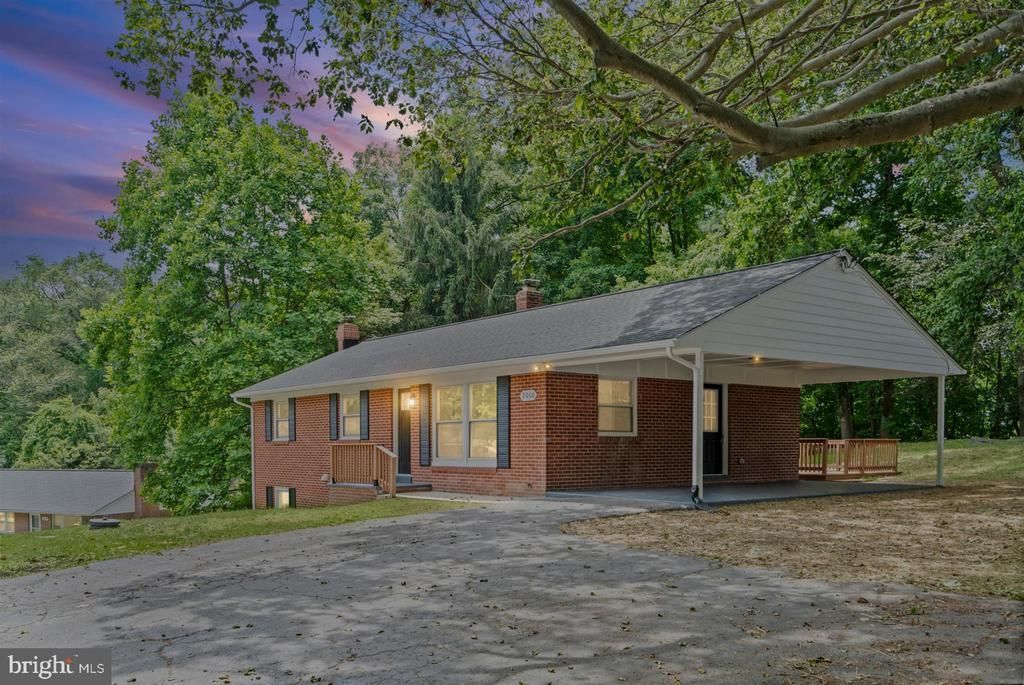
Beautifully renovated rancher featuring a bright, open floor plan and high-end modern finishes throughout. The main level includes a gourmet kitchen with a massive center island, quartz countertops, stainless steel gas appliances, and three bedrooms with two beautifully updated full baths. The huge, fully finished lower level offers a sprawling recreation room with new carpeting and extensive storage space. Upgraded with custom recessed lighting, new flooring, and updated fixtures across both levels. Exterior features include a large, elevated rear deck perfect for entertaining and a custom built-in stone fire pit area in a private backyard that backs beautifully to mature trees. Move-in ready and perfectly designed for modern living.
Property Features
Property Type: Residential - Single Family
Basement: Yes
Basement: Full
Cooling: Central A/C
Fuel Type: Natural Gas
Heating: Forced Air
Home Style: Ranch/Rambler
Lot Size: 0.53 Acres
Roof Type: Asphalt
Stories: 1.0
Taxes: $2,857
Year Built: 1963
Feature Descriptions
Additional Structures: Above Grade, Below Grade
Appliances: Refrigerator, Dishwasher, Disposal, Microwave, Stove
Days on Site: 40
Electric: 200+ Amp Service
Exterior: Fire Escape
Exterior: Brick
Flooring: Luxury Vinyl Plank
Interior: Recessed Lighting, Primary Bath(s), Upgraded Countertops, Attic
Lot: Backs to Trees, Cul-de-sac
Lot Dimensions: 0.53 Acre(S)
Municipality: BELAIR
Parking Features: Paved Driveway
Parking Notes: 4 Total Parking Spaces
Rooms: Living Room, Dining Room, Primary Bedroom, Bedroom 2,Bedroom 3,Kitchen, Basement, Recreation Room, Primary Bathroom, Full Bath
Sewer: Private Septic Tank
Special View Info: Trees/Woods
SQFT Above Finished: 1088
SQFT Below Finished: 637
SQFT Total Finished: 1725
Structure Type: Detached
Total Garage/Parking Spaces: 4
Utilities: Cable TV Available
Water: Public
Windows: Double Pane, Screens
Room Sizes
Living Room: 18 x 13 Level - Main
Kitchen: 15 x 11 Level - Main
Dining Room: 7 x 11 Level - Main
Primary Bedroom: 11 x 11 Level - Main
Bedroom 2: 11 x 10 Level - Main
Bedroom 3: 10 x 9 Level - Main
Recreation Room: 28 x 25 Level - Lower 1
Basement: 23 x 25 Level - Lower 1
Primary Bathroom: 7 x 4 Level - Main
Full Bath: 7 x 6 Level - Main
Local Schools
High School: BEL AIR
Middle School: BEL AIR
Elementary School: EMMORTON
School District: HARFORD COUNTY PUBLIC SCHOOLS
Listed By / Shown By
Listed By
Agency Name: Real Estate Professionals, Inc.
Agency Phone: 4109189740
Shown By
Agency Title: RealtyMark
Agency Phone: 888-260-0040

Estimate Your Payment
Estimated Payment
$ 1,420.93 per month $1,045.79 Principal & Interest $238.08 Property Tax $137.05 Homeowner's InsuranceChange Payment Information


2006 Valley View Court | MLS# MDHR2056006
This single family home located at 2006 Valley View Court, Bel Air, MD 21015 is currently listed for sale with an asking price of $469,900. This property was built in 1963 and has 3 bedrooms and 2 full baths with 1725 sq. ft. Valley View Court is located in the VALLEY VIEW subdivision within the HARFORD COUNTY PUBLIC SCHOOLS school district. Search VALLEY VIEW real estate on www.realtymark.net today.