
BEDS4
BATHS3 full
SQUARE FEET2,050
MLS#2026036577
STATUSActive
PROPERTY TYPEResidential - Single Family
SUBDIVISIONALVA
Property Description
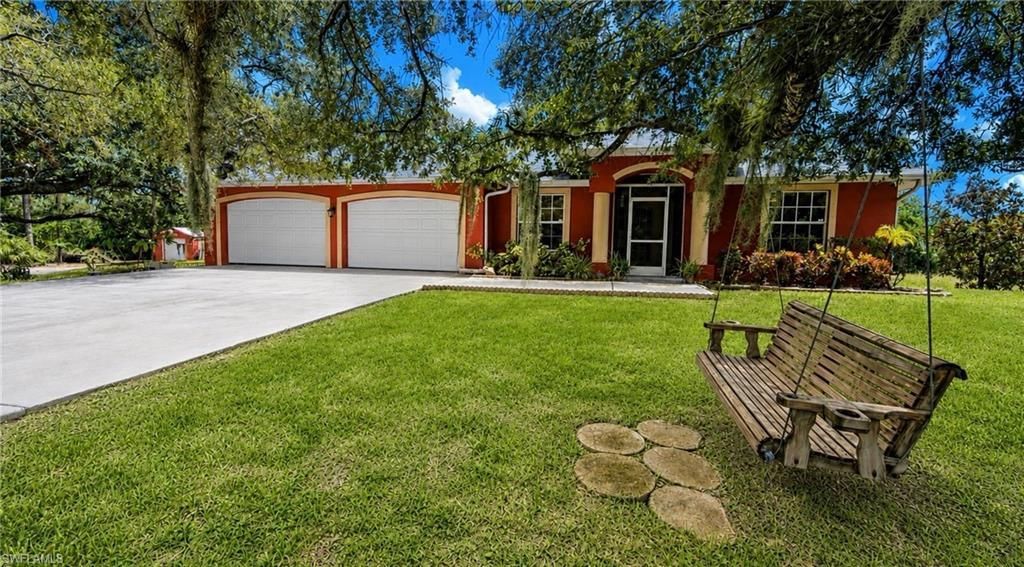
Welcome to your retreat at 2004 Abbott Ave! This meticulously maintained one-owner home offers an impressive 4 bedrooms and 3 bathrooms, perfect for families seeking both space and comfort. Nestled in a Zone X flood zone, this property sits high and dry. Ensuring additional peace of mind, a NEW ROOF with transferable warranty was also recently installed. Step inside to discover soaring cathedral ceilings in the family room and a tray ceiling adorned with cove lighting in the large owner's bedroom, creating an ambiance of elegance and tranquility. The open-concept great room seamlessly connects to the kitchen, ideal for both entertaining and everyday living. Enjoy the luxury of tiled flooring throughout most of the home. The expansive owners suite boasts a large walk-in closet and a spa-like oversized shower with a built-in seat, a large soaking tub and double sinks. along with the commode behind a closed door for added privacy. Each additional bedroom is spacious, thoughtfully designed, and ready to welcome family or guests. Outdoor enthusiasts will fall in love with the fully serviced hot tub (complete with a new pump) and the inviting fire-pit, perfect for stargazing on serene evenings. With mature live oak trees shading the home, you can relish in the beauty of nature while enjoying peaceful country living. This property also features a 14 x 40 outbuilding with a gravel driveway, a 3-car garage equipped with 220 amp service, and a wide driveway ready to accommodate all your vehicles. The home is pool-ready with a dedicated pool bath and surrounded by fruit trees, adding to the charm of the landscape. Stay connected with high-speed internet through Starlink equipment or tap into available XFinity fiber. The safety of your sanctuary is assured with an 8-camera security system, allowing you to relax and enjoy your private haven without worry. Located conveniently close to Alva K-8 and the new Alva High School, this home offers the perfect blend of rural serenity and modern convenience. Don't miss your chance to own this exceptional property - schedule a showing today and experience the remarkable features that make this home truly one-of-a-kind!
Property Features
Property Type: Residential - Single Family
Cooling: Central Electric
Garage: 3 car attached
Heating: Central Electric
Lot Size: 1.00 Acres
Roof Type: Shingle
Stories: 1.0
Taxes: $1,665
Year Built: 2008
Amenities
Room for Pool
Sprinkler Auto
Feature Descriptions
Bedroom: 4 Bed
Construction: Concrete Block, Stucco
Days on Site: 2
Dining: Breakfast Bar, Dining - Family, Eat-in Kitchen
Exterior: Concrete Block, Stucco
Flooring: Carpet, Tile
Furnished: Unfurnished
GEO Area: AL02 - Alva
Hoa Fee: $0
Home Warranty Y/N: No
Interior: Split Bedrooms, Great Room, Family Room, Cathedral Ceiling(s), Tray Ceiling(s), Walk-In Closet(s)
Irrigation: Well
Laundry: Inside
Lease Considered Y/N: No
Listing Terms: Buyer Finance/Cash, FHA, VA Loan
Ownership: Single Family
Parcel #: 01-44-27-L3-03010.0100
Parking: Garage Door Opener, Attached
Pets: No Approval Needed
Property Attached Y/N: No
Property Sub-Type: Single Family Residence
Sewer: Septic Tank
Sewer: Septic Tank
Spa: Yes
Spa: Above Ground
SQFT Total: 3008
Transfer Fee: 0
Units in Building: Square Feet
View: Landscaped Area
Water: Well
Water: Well
Windows: Single Hung, Shutters - Manual
Listed By / Shown By
Listed By
Agency Name: Royal Shell Real Estate, Inc.
Agency Phone: 239-322-5680
Shown By
Agency Title: RealtyMark
Agency Phone: 888-260-0040

Estimate Your Payment
Estimated Payment
$ 1,334.44 per month $1,057.14 Principal & Interest $138.75 Property Tax $138.54 Homeowner's InsuranceChange Payment Information


2004 Abbott Ave | MLS# 2026036577
This single family home located at 2004 Abbott Ave, Alva, FL 33920 is currently listed for sale with an asking price of $475,000. This property was built in 2008 and has 4 bedrooms and 3 full baths with 2050 sq. ft. Abbott Ave is located in the ALVA subdivision. Search ALVA real estate on www.realtymark.net today.