
BEDS1
BATHS1 full 1 partial
SQUARE FEET660
MLS#B26071725
STATUSActive
PROPERTY TYPERental - Condominium
SUBDIVISIONSOUTHERN COURTYARD TOWN HOMES
Property Description
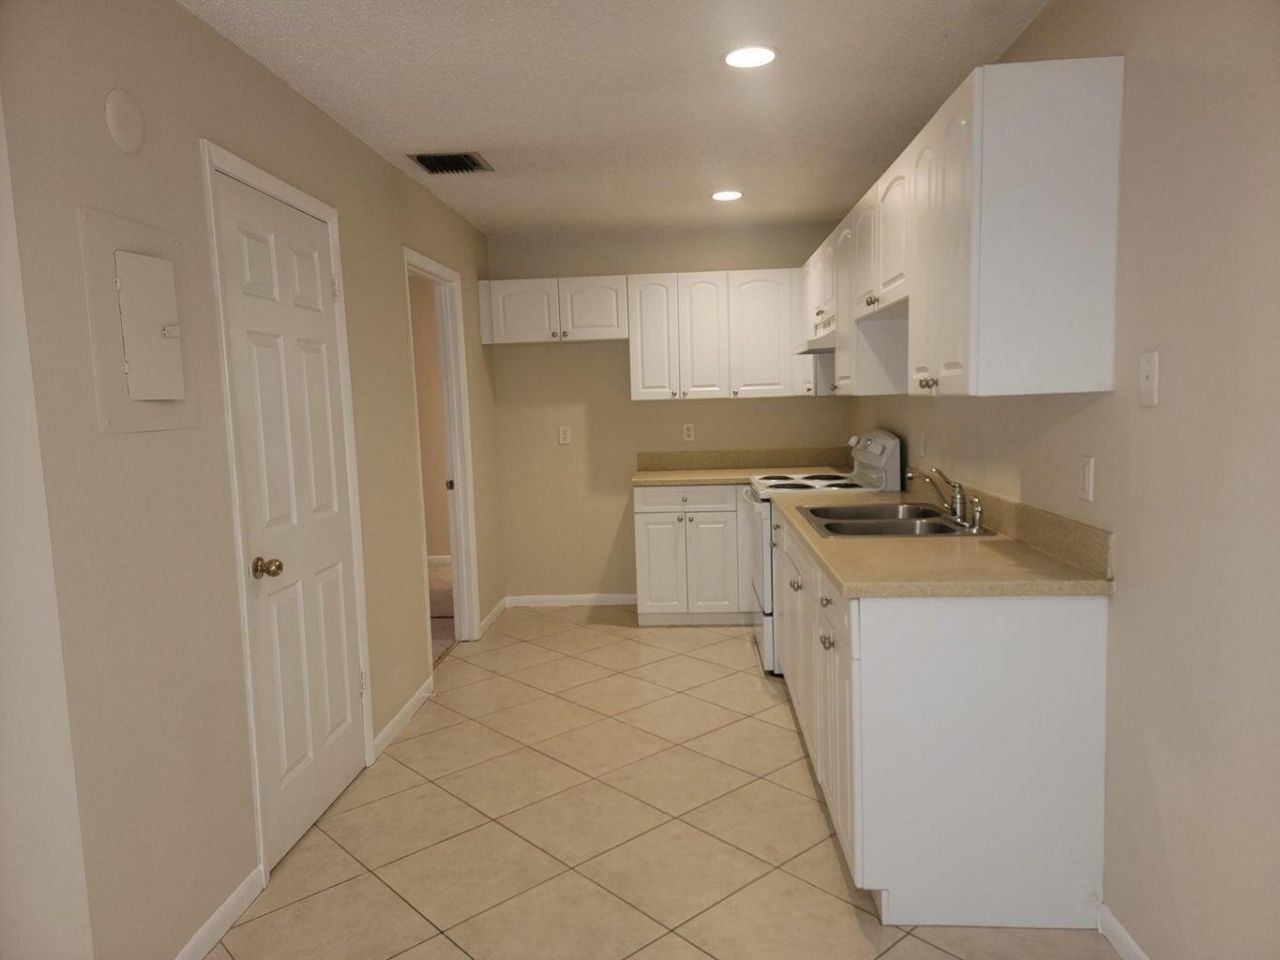
This 1 bedroom 1.5 bathroom property is waiting for you to rent. New paint, new bedroom carpet, new fridge (will be installed prior to moving in), oversized walk-in closet in the bedroom, NEW A/C, private patio, central air, lots of storage, pantry, double sinks in the kitchen, and newer stove and fridge. The living room has a double door access to the back yard/patio. The unit does not come with a washer/dyer, but does have the hookup if you'd like to install your own. Tenants must have a 570 credit score or higher, make 2 times the monthly rent. No smoking allowed. Community does have a washer and dryer. No prior evictions. First month's rent only to move in. Security deposit will be split amongst months 2, 3 and 4. Owner will accept small pets.
Property Features
Property Type: Rental - Condominium
Cooling: Central Air, Electric
Heating: None
Stories: 1.0
Year Built: 1982
Amenities
High Ceilings
Walk-In Closet(s)
Garden
Feature Descriptions
Appliances: Electric Water Heater, Electric Range, Oven, Refrigerator, Water Heater
Association Amenities: Laundry
Deposit Information: First and security deposit
Door Features: French Doors
Exterior: CBS
Flooring: Carpet, Tile
Laundry: Electric Dryer Hookup, Washer Hookup
Lot: Corner Lot
Lot: Corner Lot
Parcel#: 241571400070001
Parking: Asphalt
Parking Notes: Asphalt
Pet Fee: 300
Pets Allowed: Yes, No Restrictions
Rental Term: Annual (1 Year or More)
Restrictions: No Smoking
Sewer: Public Sewer
SQFT Living: 660
Tenant Pays: Electricity, Hot Water, Insurance, Trash Collection, Water, Internet
Total Rooms: 3
Room Sizes
Kitchen: 5 X 11
Living Room: 11 X 12
Primary Bedroom: 11 X 13
Listed By / Shown By
Listed By
Agency Name: EXP Realty
Agency Phone: 561-325-9687
Shown By
Agency Title: RealtyMark
Agency Phone: 888-260-0040



2002 S 10th Street, Unit C | MLS# B26071725
This property located at 2002 S 10th Street, Unit C, Fort Pierce, FL 34950 is currently listed for rent with an asking price of $1,450 / Annual (1 Year or More). Search Fort Pierce real estate on www.realtymark.net today.