
BEDS3
BATHS2 full 1 partial
SQUARE FEET1,620
MLS#PAMC2190204
STATUSACTIVE UNDER CONTRACT
PROPERTY TYPEResidential - Townhouse
SUBDIVISIONEAGLE STREAM
SCHOOLMETHACTON
Property Description
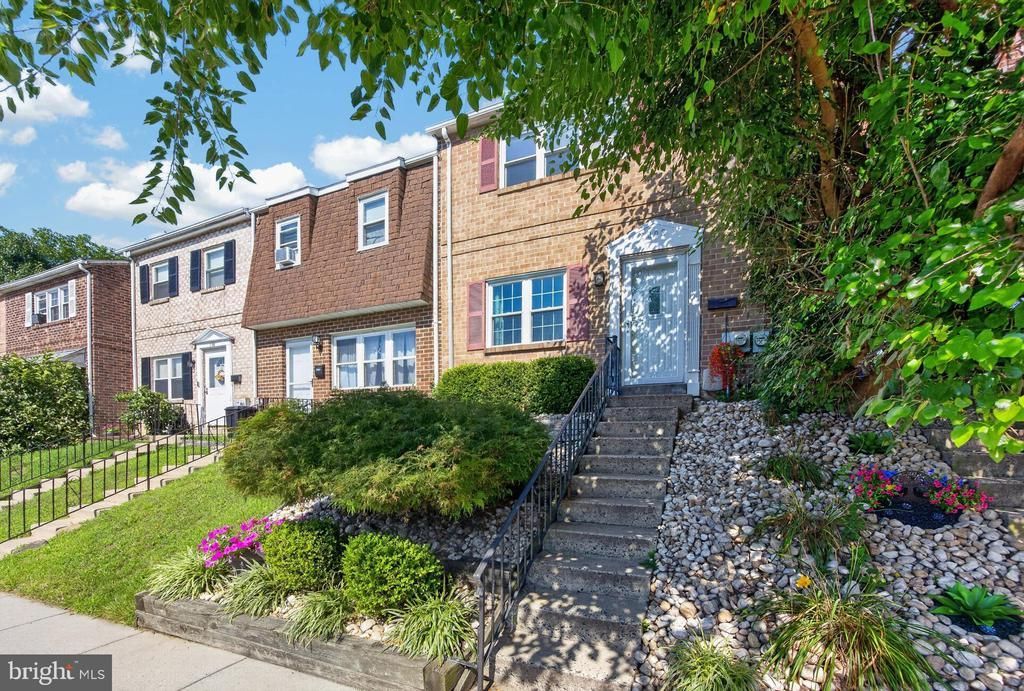
Three levels of living space, smart updates, and a fenced backyard make this Eagle Stream townhouse a standout. Located within the Methacton School District, the home has replacement windows across the entire front and durable LVP flooring throughout the first floor. A dedicated dining room leads into the kitchen, where an opening to the spacious living room was added in 2018 to create a brighter and more connected layout. A powder room off the hall completes the main level. Upstairs, the primary bedroom includes a private full bathroom, while two additional bedrooms share a hall bath. The basement offers a large finished living area plus a separate unfinished space that is ideal for storage, a workshop, or hobbies. Bilco doors provide direct access to the backyard. The low quarterly HOA fee covers trash and recycling, common-area maintenance, and snow removal from the parking lot and community sidewalks. You’re also just a short walk from the Eagleville Taphouse and Lower Providence Township Park, where you’ll find walking trails, a playground, athletic fields, a library, and basketball and tennis courts. With the space you need, a backyard of your own, and so much within walking distance, this home is ready to be enjoyed from day one.
Property Features
Property Type: Residential - Townhouse
Basement: Improved, Outside Entrance, Partially Finished
Basement: Yes
Cooling: Central A/C
Fuel Type: Electric
Heating: Central
Home Style: Colonial
Lot Size: 0.03 Acres
Stories: 2.0
Taxes: $4,044
Year Built: 1978
Feature Descriptions
Additional Structures: Above Grade, Below Grade
Days on Site: 19
Exterior: Masonry
HOA Fee: $336.00/Quarterly
Interior: Floor Plan - Traditional, Recessed Lighting
Lot: Front Yard, Landscaping, Rear Yard
Lot Dimensions: 0.03 Acre(S)
Municipality: LOWER PROVIDENCE TWP
Parking Features: Assigned
Parking Notes: 2 Total Parking Spaces
Rooms: Living Room, Dining Room, Bedroom 2,Bedroom 3,Kitchen, Bedroom 1,Recreation Room, Bathroom 1,Bathroom 2
Sewer: Public Sewer
SQFT Above Finished: 1260
SQFT Below Finished: 360
SQFT Total Finished: 1620
Structure Type: Interior Row/Townhouse
Total Garage/Parking Spaces: 2
Water: Public
Local Schools
High School: METHACTON
Middle School: ARCOLA
Elementary School: EAGLEVILLE
School District: METHACTON
Listed By / Shown By
Listed By
Agency Name: BHHS Fox & Roach-Collegeville
Agency Phone: 6108315300
Shown By
Agency Title: RealtyMark
Agency Phone: 888-260-0040

Estimate Your Payment
Estimated Payment
$ 1,117.34 per month $689.93 Principal & Interest $337.00 Property Tax $90.42 Homeowner's InsuranceChange Payment Information


2002 Bayless Place | MLS# PAMC2190204
This townhouse located at 2002 Bayless Place, Eagleville, PA 19403 is currently listed for sale with an asking price of $310,000. This property was built in 1978 and has 3 bedrooms and 2 full and 1 partial baths with 1620 sq. ft. Bayless Place is located in the EAGLE STREAM subdivision within the METHACTON school district. Search EAGLE STREAM real estate on www.realtymark.net today.