
BEDS2
BATHS2 full
SQUARE FEET2,330
MLS#B26053886
STATUSActive
PROPERTY TYPEResidential - Single Family
SUBDIVISIONVERANO PUD 1 PLAT NO 15
Property Description
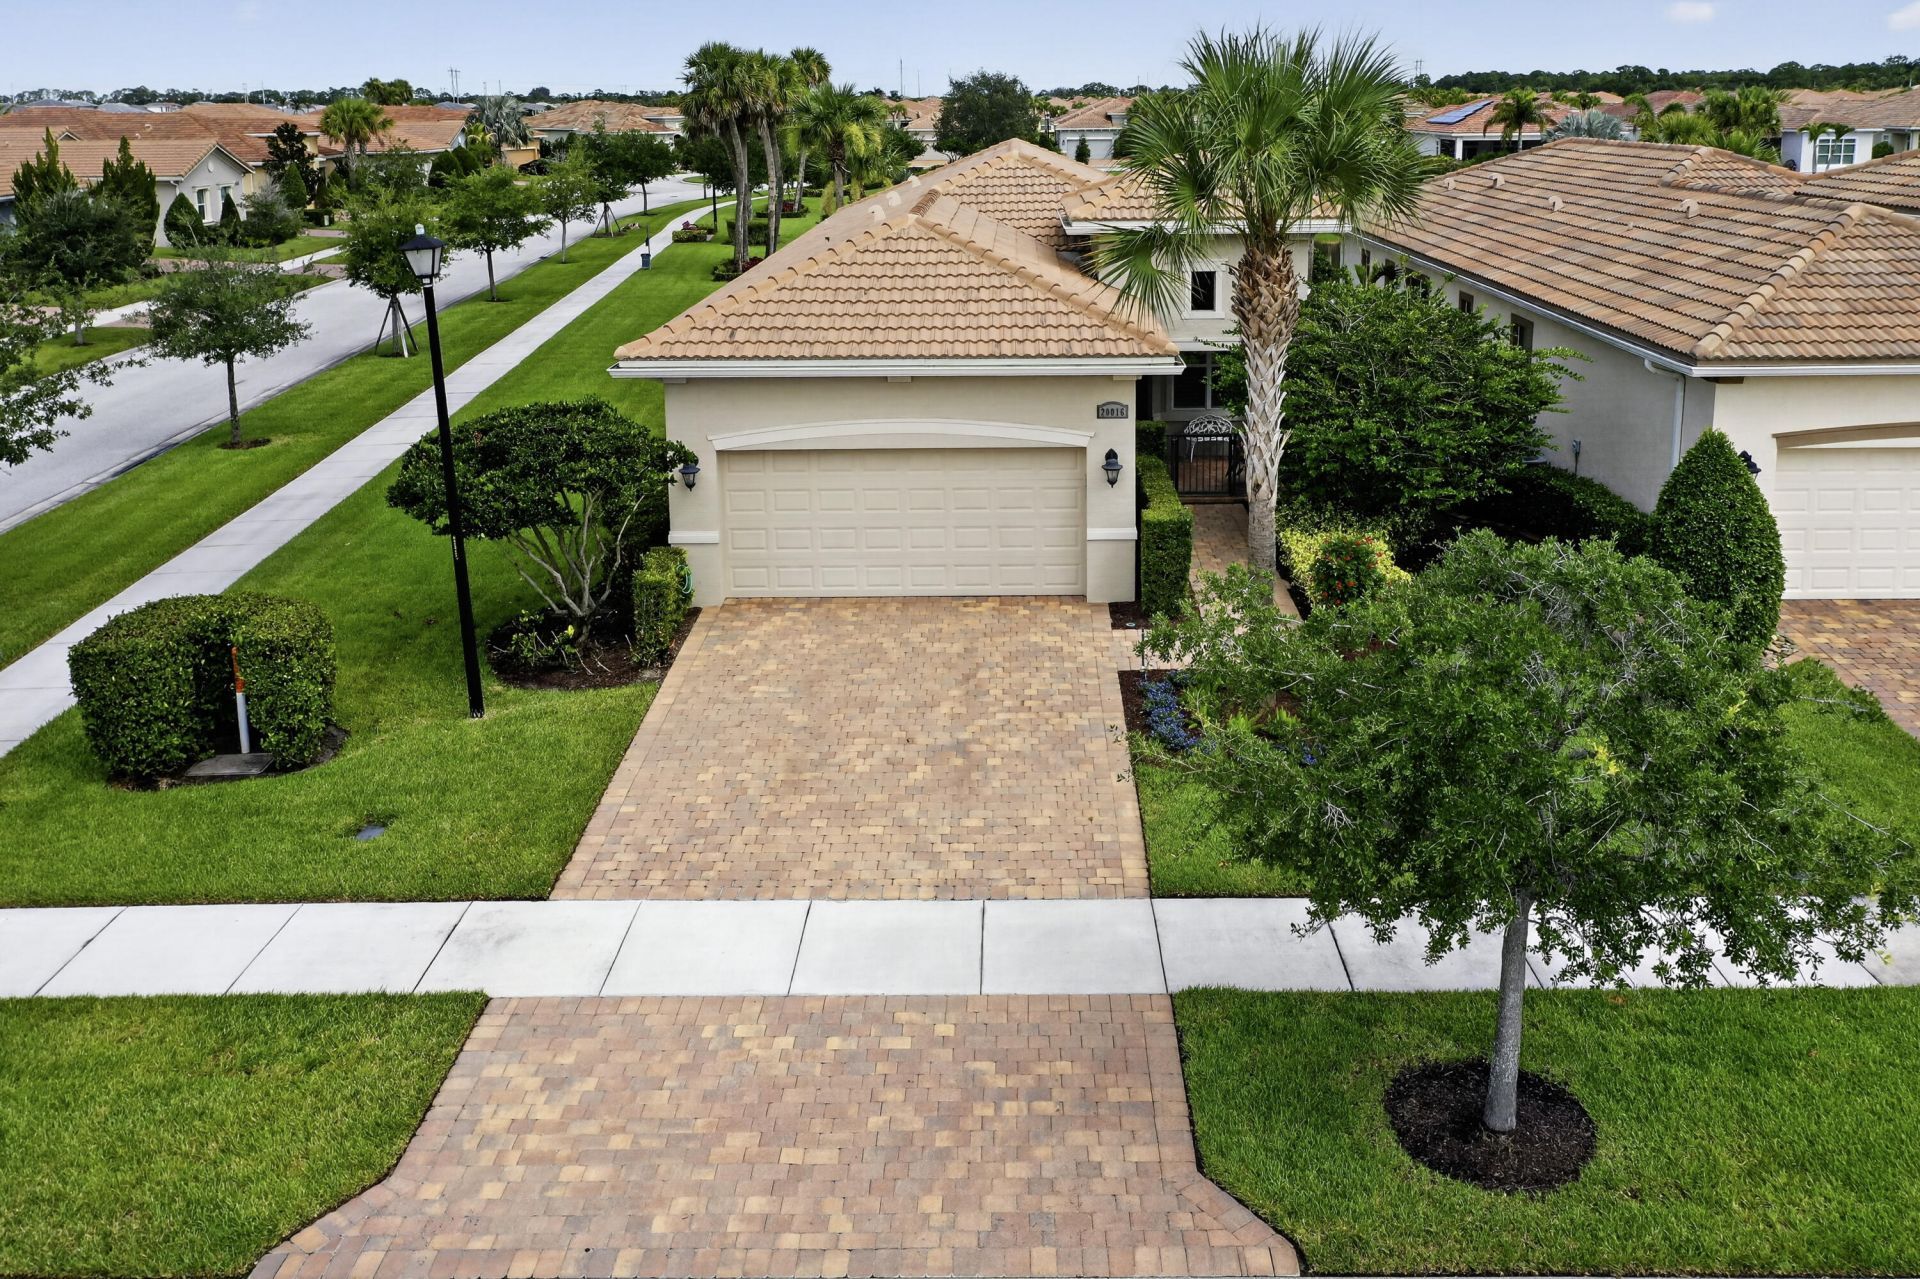
Like-new and charming 2 BR home with an enclosed den is move in ready for you! Attention to detail is present in the Mohawk RevWood plus laminate done in 2024, the new AC in 2025 and a new water heater in 2026. Relax in the Great Room looking out to the screened porch to the extended patio and beyond the pond to a green area on the opposite side. The kitchen has upgraded white cabinets, SS appliances, a pantry and an eating area. The breakfast bar provides additional areas to visit with the cook. The front patio is also fenced and the front door has a phantom (hidden) screen so the home can have super cross ventilation during the cooler months. The master BR joins the large ensuite bath with double vanities and neutral tones. There is no carpet in the home. The impact windows all have plantation shutters. The front door is impact as are the back sliders. PGA Verano has many, many amenities contributing to a resort life style. And, it's close to medical offices and a hospital, restaurants and shopping. It's a golf cart ride to Publix! This home has been well care for and is ready for you!
Property Features
Property Type: Residential - Single Family
Cooling: Central Air, Ceiling Fan(s), Electric
Fenced: Yes
Garage: 2 car attached
Heating: Central, Electric
Home Style: Mediterranean
Lot Size: 0.14 Acres
Roof Type: Concrete, Tile
Stories: 1.0
Taxes: $6,318
Year Built: 2018
Amenities
Bar
Pantry
Vaulted Ceiling(s)
Feature Descriptions
Appliances: Electric Water Heater, Cooktop, Dryer, Disposal, Dishwasher, Ice Maker, Microwave, Oven, Refrigerator, Water Heater, Washer, Electric Cooktop, Range
Association: Village Emelia
Association Amenities: Basketball Court, Billiard Room, Clubhouse, Game Room, Indoor Pool, Management, Pool, Tennis Court(s), Manager On Site, Community Room, Heated Pool, Hobby Room, Internet Included, Kitchen Facilities, Library, Maintained Community, Pickleball Court(s), Street Lights, Gated, Security, Recreation Facilities
Association Fee Includes: Cable TV, Internet, Maintenance Grounds, Security, Common Areas, Common Real Estate Tax, Reserve Funds, Rec
Door Features: French Doors
Exterior: CBS
Fencing: Back Yard, Fenced
Flooring: Laminate
Furnished: Negotiable
HOA Fee: $1200/ Quarterly
Laundry: Inside, Laundry Room
Lot: Corner Lot
Lot: Corner Lot
Parcel#: 332870400680001
Parking: Driveway, Garage, Attached Garage
Parking Notes: Driveway, Garage, Attached Garage
Patio/Porch: Patio - Covered, Patio - Open, Patio - Screened, Porch - Open, Porch - Screened, Patio, Porch
Pets Allowed: Yes, Pet Restrictions Possible
Restrictions: Buyer Approval Required, Parking - No Boat, Parking - No Commercial Vehicles, Parking - No RV, Lease Res
Security: Gated with Guard, Security Guard, Smoke Detector(s)
Sewer: Public Sewer
Special View Info: Water
Sprinkler: Auto Sprinkler
SQFT Living: 1646
Structure Type: House
Total Rooms: 3
Utilities: Cable Connected, Electricity Connected, Natural Gas Available, Underground Utilities, Water Connected
Utilities: Cable Connected, Electricity Connected, Natural Gas Available, Underground Utilities, Water Connected
Water: Public
Waterfront Features: Pond
Windows: Plantation Shutters, Storm Window(s)
Room Sizes
Kitchen: 11 X 9 Level First
Living Room: 15 X 15 Level First
Primary Bedroom: 13 X 15 Level First
Listed By / Shown By
Listed By
Agency Name: Lang Realty
Agency Phone: 772-467-1299
Shown By
Agency Title: RealtyMark
Agency Phone: 888-260-0040

Estimate Your Payment
Estimated Payment
$ 1,530.88 per month $888.00 Principal & Interest $526.50 Property Tax $116.38 Homeowner's InsuranceChange Payment Information


20016 SW Caserta Way | MLS# B26053886
This single family home located at 20016 SW Caserta Way, Port Saint Lucie, FL 34986 is currently listed for sale with an asking price of $399,000. This property was built in 2018 and has 2 bedrooms and 2 full baths with 2330 sq. ft. SW Caserta Way is located in the VERANO PUD 1 PLAT NO 15 subdivision. Search VERANO PUD 1 PLAT NO 15 real estate on www.realtymark.net today.