
BEDS1
BATHS2 full
SQUARE FEET978
MLS#PAPH2624594
STATUSACTIVE
PROPERTY TYPEResidential - Condominium
SUBDIVISIONCITYVIEW CONDOMINIUMS
SCHOOLPHILADELPHIA CITY
Property Description
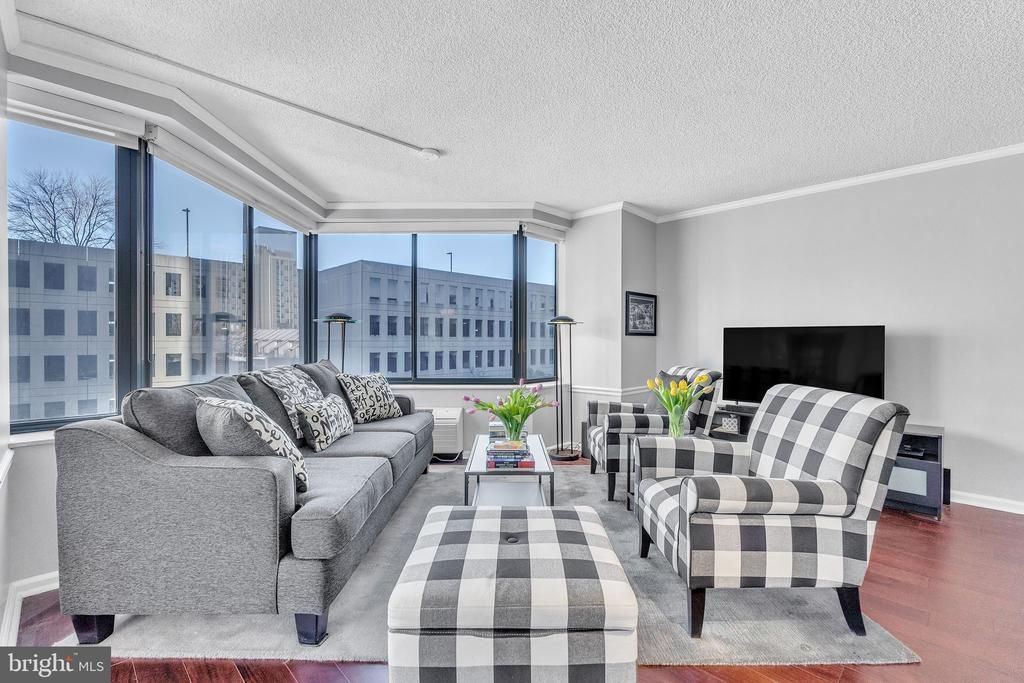
Currently used as a one-bedroom, can easily be converted to a two bedroom with the nearly 1000 square feet! Open floor plan with combination living, dining room, kitchen, and 2 full baths! City View's most popular floorplan. Gorgeous open kitchen with granite countertops, stainless appliances, corner sink, under counter lighting, stone tile backsplash and large breakfast counter. Hardwood floors and expansive windows run throughout. Two full modern baths with tiled showers and granite vanities. Plenty of storage. City View Condominiums provides an abundance of amenities, including a heated outdoor pool, state-of-the-art fitness center, bike storage, lush courtyard, and 24-hour doorman security. Just steps from Whole Foods, Target, Philadelphia's museums, restaurants, and nightlife, you'll experience the best of urban living. Easy access to I-76, I-676, and Amtrak at 30th Street Station. A pre-paid one-year parking spot in prime location is included.
Property Features
Property Type: Residential - Condominium
Cooling: Wall Unit
Fuel Type: Electric
Garage: 1
Heating: Wall Unit
Home Style: Contemporary
Stories: 1.0
Taxes: $4,232
Year Built: 1970
Feature Descriptions
Accessibility: No Stairs
Additional Structures: Above Grade, Below Grade
Appliances: Dishwasher, Disposal, Energy Efficient Appliances, Microwave, Oven/Range - Electric, Stove, Washer
Building Name: CITYVIEW CONDOMINIUM SOUTH TOWER
Community Amenities: Concierge, Elevator, Exercise Room, Fitness Center, Library, Meeting Room, Picnic Area, Pool - Outdoor, Reserved/Assigned Parking
Condo/Coop Fee: $780.00/Monthly
Days on Site: 50
Electric: 200+ Amp Service
Exterior: Flood Lights, Sidewalks, Street Lights
Exterior: Masonry
Interior: Bathroom - Stall Shower, Bathroom - Walk-In Shower, Ceiling Fan(s), Combination Dining/Living, Combination Kitchen/Dining, Dining Area, Elevator, Flat
Location: Urban
Municipality: PHILADELPHIA
Parking Notes: 1 Total Parking Spaces
Pet Restrictions: Case by Case Basis
Sewer: Public Sewer
SQFT Above Finished: 978
SQFT Total Finished: 978
Structure Type: Unit/Flat/Apartment
Total Garage/Parking Spaces: 1
Units: 1
Utilities: Cable TV
Water: Public
Local Schools
School District: PHILADELPHIA CITY
Listed By / Shown By
Listed By
Agency Name: Monument Sotheby's International Realty
Agency Phone: 3026546500
Shown By
Agency Title: RealtyMark
Agency Phone: 888-260-0040

Estimate Your Payment
Estimated Payment
$ 1,180.84 per month $732.21 Principal & Interest $352.67 Property Tax $95.96 Homeowner's InsuranceChange Payment Information


2001 Hamilton Street, Unit 401 | MLS# PAPH2624594
This condo located at 2001 Hamilton Street, Unit 401, Philadelphia, PA 19130 is currently listed for sale with an asking price of $329,000. This property was built in 1970 and has 1 bedrooms and 2 full baths with 978 sq. ft. Hamilton Street, Unit 401 is located in the CITYVIEW CONDOMINIUMS subdivision within the PHILADELPHIA CITY school district. Search CITYVIEW CONDOMINIUMS real estate on www.realtymark.net today.