
BEDS2
BATHS2 full
SQUARE FEET1,054
MLS#PAPH2652878
STATUSACTIVE
PROPERTY TYPEResidential - Condominium
SUBDIVISIONGRADUATE HOSPITAL
SCHOOLPHILADELPHIA CITY
Property Description
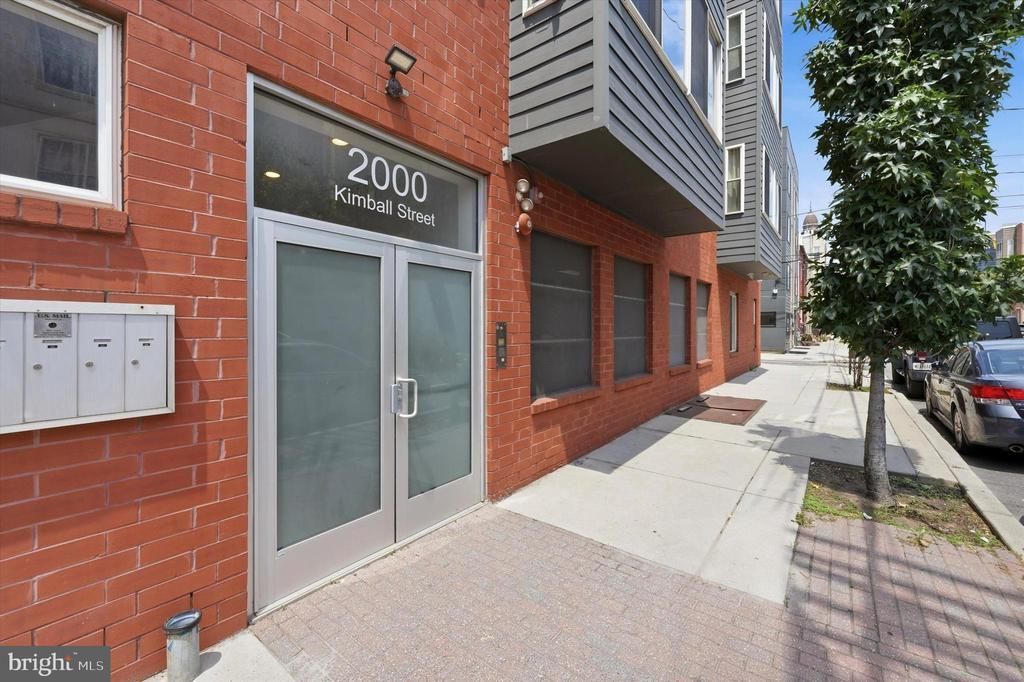
Welcome to 2000 Kimball Street, Unit B3! This is an opportunity to move into a 3 year old building in Point Breeze. The stunning open, light-filled condo has contemporary styling with 2 bedrooms and 2 full baths. Step into unit B3, located on the second floor of the building, and enjoy the beautiful modern kitchen with white and charcoal colored cabinets, white quartz countertops, beautiful wood floors, fresh paint, plus in-unit washer/dryer. There are large windows throughout, letting in plenty of natural sun-light, and beautiful gleaming floors. This home has been well maintained. The primary bedroom features large windows, a walk-in closet from Closets by Design, ensuite bathroom with jacuzzi tub, ceramic floor tiles and floating vanity. The second bedroom has many windows, two large closets and hall bath with stall shower located right outside the bedroom. There is a deeded 1-car garage parking space and dedicated rooftop space facing the beautiful Philly skyline. This is an elevator building with only 4 floors and garage access from inside the building. Walking distance to CHOP, the Pennsylvania Hospital System, Graduate Hospital, Broad Street train, buses, restaurants, shops, stores and more. A good value and good opportunity to live in a thriving and fun neighborhood.
Property Features
Property Type: Residential - Condominium
Cooling: Central A/C
Fuel Type: Electric
Garage: 1
Heating: 90% Forced Air
Home Style: Contemporary
Lot Size: 0.00 Acre(S)
Roof Type: Flat
Stories: 1.0
Taxes: $6,289
Year Built: 2013
Feature Descriptions
Accessibility: Elevator, >84" Garage Door, Kitchen Mod, Level Entry - Main, Roll-in Shower, Wheelchair Height Mailbox
Additional Structures: Above Grade, Below Grade
Condo/Coop Fee: $315.00/Monthly
Days on Site: 3
Electric: 150 Amps
Exterior: Masonry
Lot Dimensions: 0.00 Acre(S)
Municipality: PHILADELPHIA
Parking Notes: 1 Total Parking Spaces
Pet Restrictions: Case by Case Basis
Sewer: Public Sewer, Public Septic
SQFT Above Finished: 1054
SQFT Total Finished: 1054
Structure Type: Unit/Flat/Apartment
Total Garage/Parking Spaces: 1
Water: Public
Local Schools
School District: PHILADELPHIA CITY
Listed By / Shown By
Listed By
Agency Name: Keller Williams Main Line
Agency Phone: 6105200100
Shown By
Agency Title: RealtyMark
Agency Phone: 888-260-0040

Estimate Your Payment
Estimated Payment
$ 1,845.63 per month $1,168.42 Principal & Interest $524.08 Property Tax $153.13 Homeowner's InsuranceChange Payment Information


2000 Unit B3 Kimball Street, Unit B3 | MLS# PAPH2652878
This condo located at 2000 Unit B3 Kimball Street, Unit B3, Philadelphia, PA 19146 is currently listed for sale with an asking price of $525,000. This property was built in 2013 and has 2 bedrooms and 2 full baths with 1054 sq. ft. Unit B3 Kimball Street, Unit B3 is located in the GRADUATE HOSPITAL subdivision within the PHILADELPHIA CITY school district. Search GRADUATE HOSPITAL real estate on www.realtymark.net today.