
BEDS3
BATHS3 full
SQUARE FEET1,262
MLS#B26067757
STATUSActive
PROPERTY TYPEResidential - Condominium
SUBDIVISIONMETROPICA NORTH TOWER ONE
Property Description
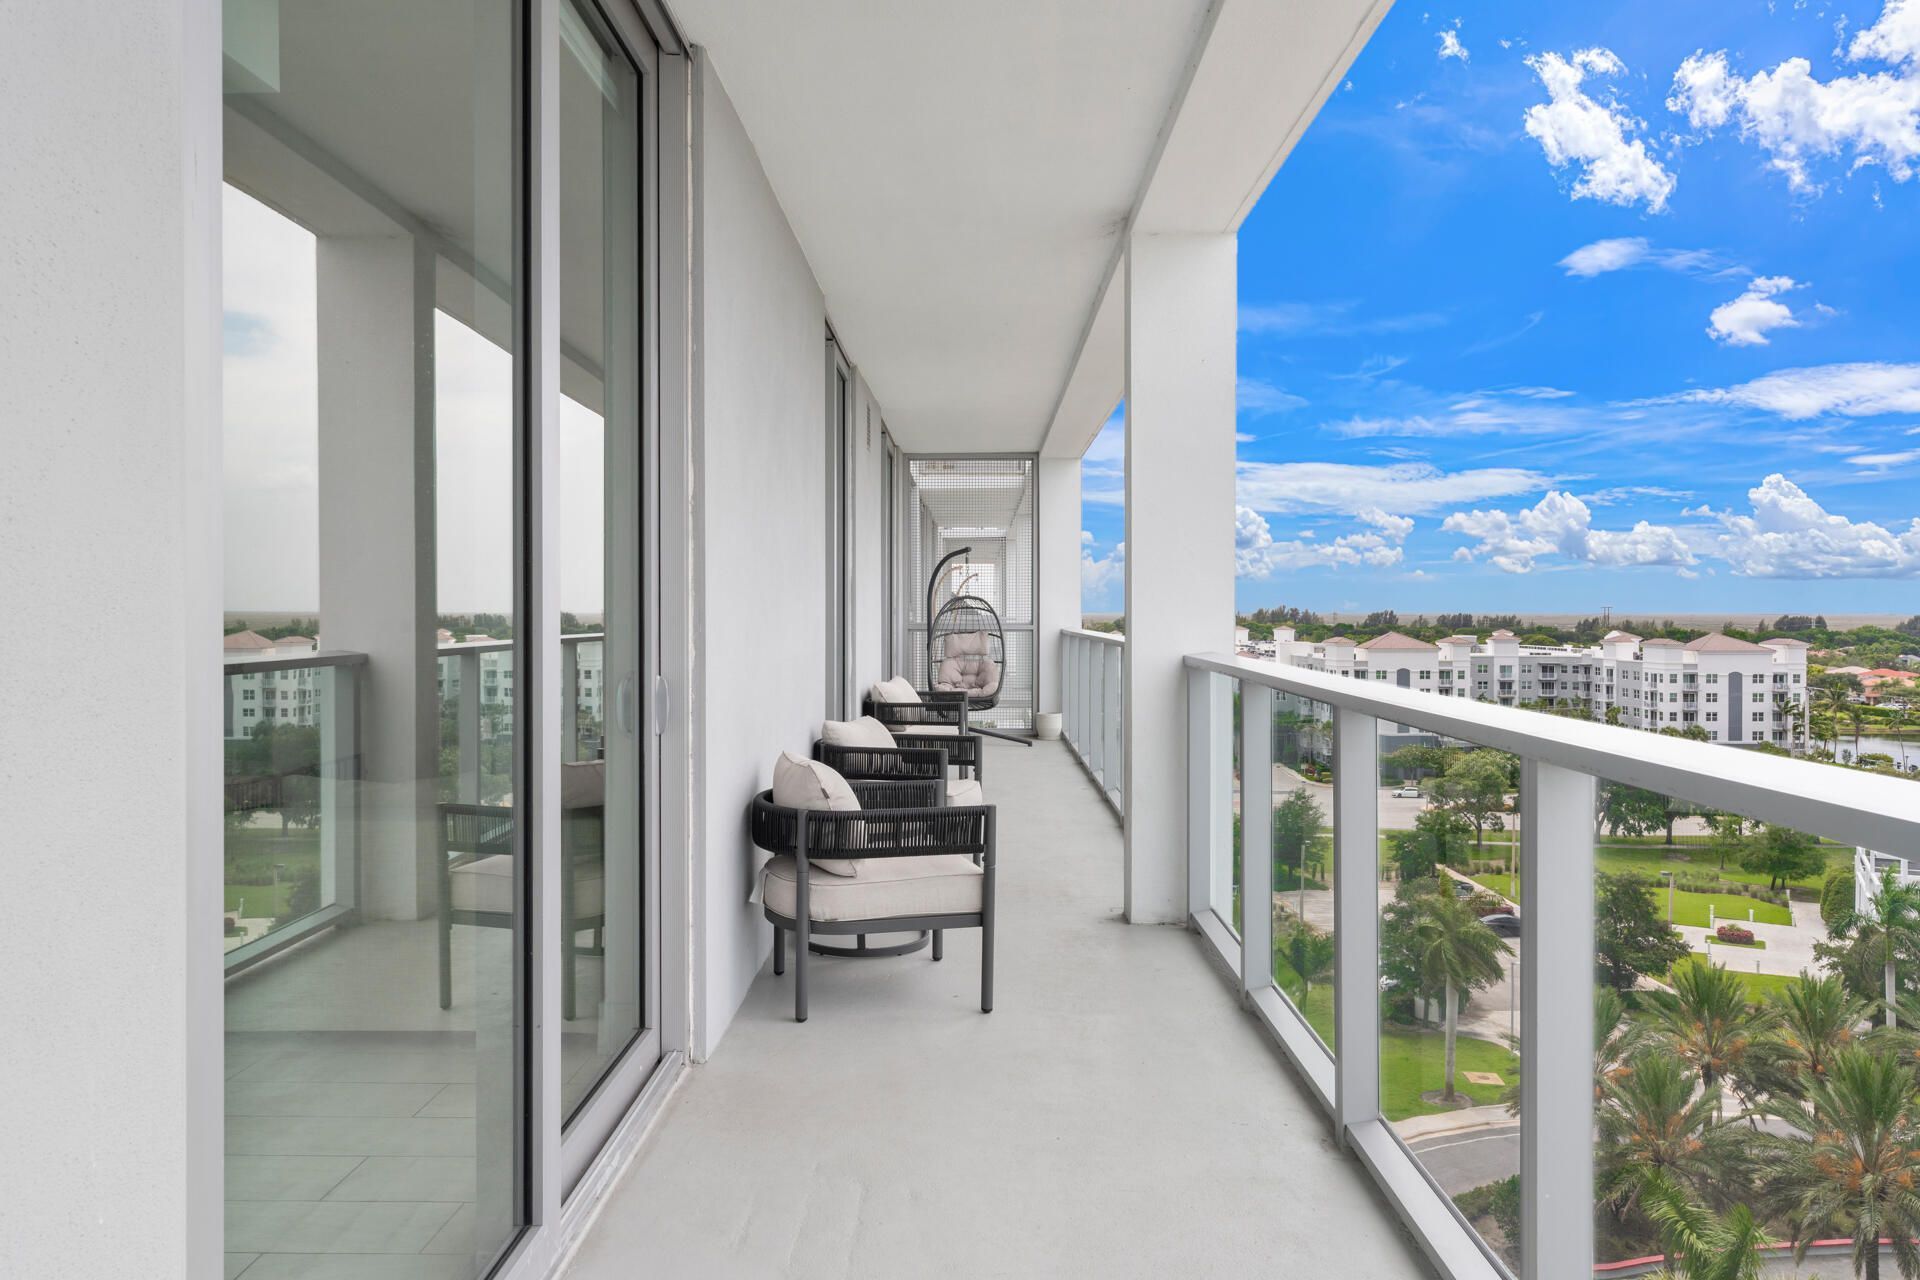
ABSOLUTELY GORGEOUS FULLY RENOVATED CONDO | PRESTIGOUS NEW CONSTRUCTION, METROPICA | | ALL TOP-SHELF HIGH-END SELECTIONS, WORKMANSHIP & FINISHES | Bright Open Split Floor Plan | Volume & Tray Ceilings | LED Recessed & Custom Lighting | Accent Walls | Barn Door | Eat-In Kitchen | Quartz Counters | Waterfall Island/ Bar | S/S Appliances | Huge Primary Bedroom | Custom Walk-In Closets | Ensuite with Dual Sink Vanity & Soaking Tub | Huge Private Balcony | Manicured Tropical Lush Garden & Pool Views | Laundry in Unit | All Hurricane Impact Windows & Doors | Covered Parking & Guest Parking | Luxury Amenities offer Pool, Hot Tub, Fitness Center, Steam Room/ Sauna, Balcony BBQ, Tennis Courts, Billiards & More | Minutes to Fine Dining, Shops & Parks | Present All
Property Features
Property Type: Residential - Condominium
Cooling: Central Air, Electric
Garage: 1
Heating: Central, Electric
Roof Type: Flat
Stories: 8.0
Taxes: $12,253
Year Built: 2020
Amenities
Built-in Features
Entrance Foyer
Kitchen Island
Other
Walk-In Closet(s)
Balcony
Feature Descriptions
Accessibility: Accessible Bedroom, Common Area
Appliances: Cooktop, Dryer, Dishwasher, Electric Range, Microwave, Oven, Refrigerator, Washer, Electric Cooktop, Range
Association Amenities: Fitness Center, Picnic Area, Playground, Pool, Sauna, Spa/Hot Tub, Trash Chute, Business Center, Lobby, Maintenance
Association Fee Includes: Maintenance Grounds, Trash, Water, Common Areas, Elevator, Pool Service
Balcony: Balcony - Covered, Balcony - Open
Days on Site: 7
Exterior: CBS
Flooring: Ceramic Tile, Tile, Wood
Furnished: Negotiable
HOA Fee: $1759/ Monthly
Hot Tub: Yes
Laundry: Laundry Closet, Inside, In Unit
Parcel#: 494026ab0560
Parking: Assigned, Covered, Guest, Garage, Detached Garage
Parking Notes: Assigned, Covered, Guest, Garage, Detached Garage
Pets Allowed: Yes, Pet Restrictions Possible
Restrictions: Other Restrictions
Sauna: Yes
Security: Secured Garage/Parking, Key Card Entry, Smoke Detector(s), Security System
Security: yes
Sewer: Public Sewer
SQFT Living: 1262
Structure Type: Multi Family
Total Rooms: 6
Utilities: Sewer Available, Water Available
Utilities: Sewer Available, Water Available
Water: Public
Waterfront Features: None
Windows: Blinds, Sliding
Room Sizes
Foyer: 11 X 11 Level Main
Kitchen: 10 X 13 Level Main
Primary Bedroom: 11 X 12 Level Main
Bedroom 2: 10 X 12 Level Main
Bedroom 3: 10 X 12 Level Main
Family Room: 10 X 19 Level Main
Local Schools
High School: Plantation
Middle School: Bair
Elementary School: Sawgrass
Listed By / Shown By
Listed By
Agency Name: Mastropieri Group LLC
Agency Phone: 561-544-7000
Shown By
Agency Title: RealtyMark
Agency Phone: 888-260-0040

Estimate Your Payment
Estimated Payment
$ 2,367.80 per month $1,190.68 Principal & Interest $1,021.08 Property Tax $156.04 Homeowner's InsuranceChange Payment Information


2000 Metropica Way, Unit 801 | MLS# B26067757
This condo located at 2000 Metropica Way, Unit 801, Sunrise, FL 33323 is currently listed for sale with an asking price of $535,000. This property was built in 2020 and has 3 bedrooms and 3 full baths with 1262 sq. ft. Metropica Way, Unit 801 is located in the METROPICA NORTH TOWER ONE subdivision. Search METROPICA NORTH TOWER ONE real estate on www.realtymark.net today.