
BEDS4
BATHS2 full 1 partial
SQUARE FEET2,332
MLS#NJGL2075866
STATUSACTIVE
PROPERTY TYPEResidential - Single Family
SUBDIVISIONWENONAH WOODS
SCHOOLWENONAH PUBLIC SCHOOLS
Property Description
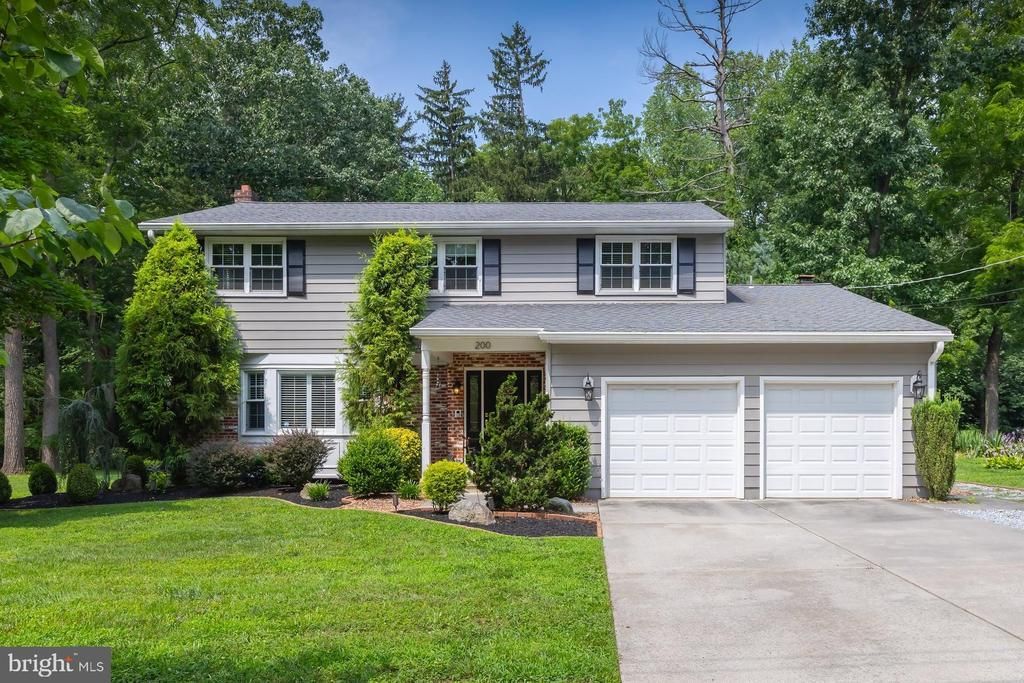
Move right into this beautiful two story home in Desirable Wenonah Woods development. Tons of curb appeal with beautiful landscaping. Walk into this house onto beautiful refinished hardwood floors that extend into the living room and dining room. Large living room (currently used as a dining room) with crown molding, large bay window, custom built in bookshelves, recessed lighting and plantation shutters. Next to living room is a nice size dining room with crown molding and chair rail. Large eat in kitchen with tons of storage, GRANITE counters, ceramic tile backsplash, tile floors, stainless steel appliances, gas cooking, double sink and breakfast bar. Large walk in pantry with custom cabinetry. Large family room with gorgeous wood burning fireplace (being sold in AS-IS condition), crown molding, custom window treatments and door to large screened in porch. Beautiful outdoor porch with ceramic tile floors. Large BRICK patio off the porch. A bonus is the planters stay with the house ideal for a large garden. First floor powder room has been remodeled with newer vanity and ceramic tile. Large first floor laundry with tile floors. Upstairs you have beautiful refinished hardwood floors throughout. Large hall walk in closet for tons of storage. Large primary suite with large CUSTOM closet, crown molding and full bathroom. Full bathroom has been beautifully remodeled with gorgeous tile floors, double sink with beautiful mirror, barn door, plantation shutters and tile shower surround. Hall bathroom has also been beautiful remodeled with gorgeous tile floors and shower, plantation shutters and newer vanity. All other bedrooms are a nice size and one has a large walk in closet. Two car garage, vinyl windows, roof & HVAC (approx 12 yrs old), oversized gutters with gutter helmets, the list goes on. Make your appointment today before this great home is gone. Convenient location to tons of shopping and major highways. Minutes to Philly and Shore Points.
Property Features
Property Type: Residential - Single Family
Basement: Yes
Basement: Full, Unfinished
Cooling: Central A/C
Fireplaces: 1
Fuel Type: Natural Gas
Garage: 2
Heating: Forced Air
Home Style: Traditional
Lot Size: 0.34 Acres
Roof Type: Architectural Shingle
Stories: 2.0
Taxes: $12,838
Year Built: 1968
Feature Descriptions
Additional Structures: Above Grade, Below Grade
Days on Site: 2
Electric: 200+ Amp Service
Exterior: Sidewalks, Street Lights, Exterior Lighting
Exterior: Aluminum Siding
Fireplace: Wood
Flooring: Wood, Tile/Brick
Lot: Flag, Front Yard, Rear Yard, SideYard(s)
Lot Dimensions: 0.34 Acre(S)
Municipality: WENONAH BORO
Parking Notes: 2 Total Parking Spaces
Rooms: Living Room, Dining Room, Primary Bedroom, Bedroom 2,Bedroom 3,Kitchen, Family Room, Bedroom 1
Sewer: Public Sewer
SQFT Above Finished: 2332
SQFT Total Finished: 2332
Structure Type: Detached
Total Garage/Parking Spaces: 2
Utilities: Cable TV
Water: Public
Room Sizes
Primary Bedroom: 20 x 12 Level - Upper 1
Bedroom 2: 13 x 12 Level - Upper 1
Kitchen: 17 x 12 Level - Main
Living Room: 13 x 12 Level - Main
Bedroom 3: 12 x 12 Level - Upper 1
Bedroom 1: 15 x 12 Level - Upper 1
Dining Room: 14 x 12 Level - Main
Family Room: 21 x 13 Level - Main
Local Schools
School District: WENONAH PUBLIC SCHOOLS
Listed By / Shown By
Listed By
Agency Name: Keller Williams Realty - Washington Township
Agency Phone: 8565821200
Shown By
Agency Title: RealtyMark
Agency Phone: 888-260-0040

Estimate Your Payment
Estimated Payment
$ 2,642.85 per month $1,390.76 Principal & Interest $1,069.83 Property Tax $182.26 Homeowner's InsuranceChange Payment Information


200 Lenape Trail | MLS# NJGL2075866
This single family home located at 200 Lenape Trail , Wenonah, NJ 08090 is currently listed for sale with an asking price of $624,900. This property was built in 1968 and has 4 bedrooms and 2 full and 1 partial baths with 2332 sq. ft. Lenape Trail is located in the WENONAH WOODS subdivision within the WENONAH PUBLIC SCHOOLS school district. Search WENONAH WOODS real estate on www.realtymark.net today.