
BEDS5
BATHS3 full
SQUARE FEET3,165
MLS#PAMR2007206
STATUSACTIVE
PROPERTY TYPEResidential - Single Family
SCHOOLSTROUDSBURG AREA
Property Description
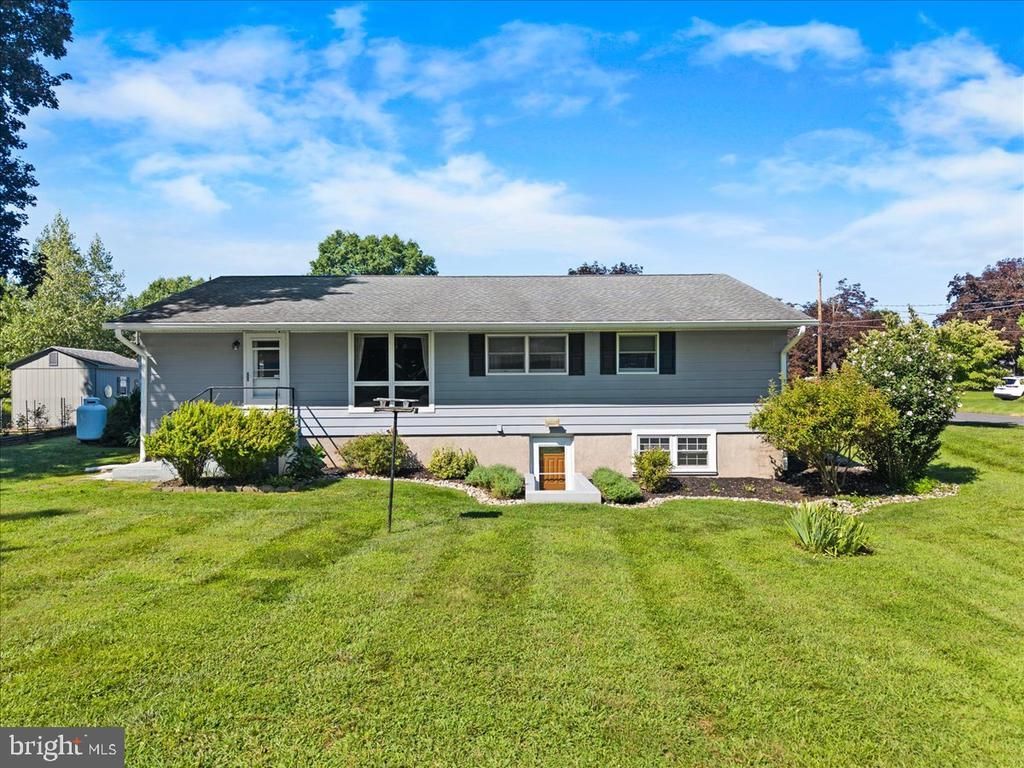
Welcome to 200 Huston Avenue, a rare and versatile 5-bedroom, 3-bath ranch on a desirable corner lot in the heart of Stroudsburg Borough. This spacious home offers comfortable one-floor living plus a fully finished, heated walk-out lower level for nearly 3,200 SF total, giving buyers the space and flexibility they are looking for. The custom kitchen features granite countertops and top-of-line appliances, while hardwood floors, a heated sunroom, and a cedar closet add character and livability throughout. A 7-year-old roof, central A/C, 2-car attached garage, elevator, and full handicap accessibility make this home truly move-in ready for a wide range of buyers. Situated just minutes from Stroudsburg's vibrant downtown with its restaurants, shops, farmers market, and entertainment, plus public water and sewer, Stroudsburg Area School District, and quick access to I-80 and Route 33, this is an ideal choice for commuters heading to the Lehigh Valley, New York, or New Jersey. A one-of-a-kind property at this price point.
Property Features
Property Type: Residential - Single Family
Basement: Yes
Basement: Full, Fully Finished, Outside Entrance
Cooling: Central A/C
Fuel Type: Electric
Garage: 2
Heating: Hot Water
Home Style: Ranch/Rambler, Raised Ranch/Rambler
Lot Size: 0.28 Acres
Stories: 2.0
Taxes: $9,209
Year Built: 1965
Feature Descriptions
Accessibility: 36"+ wide Halls, Elevator, Level Entry - Main
Additional Structures: Above Grade, Below Grade
Appliances: Dishwasher, Dryer - Electric, Microwave, Oven/Range - Electric, Refrigerator
Days on Site: 57
Exterior: Vinyl Siding, Brick
Exterior: Sidewalks, Bump-outs
Fencing: Partially
Flooring: Hardwood, Tile/Brick
Interior: Bathroom - Stall Shower, Bathroom - Walk-In Shower, Breakfast Area, Cedar Closet(s), Combination Kitchen/Dining, Dining Area, Elevator, Entry Level Bedroom, Kitchen - Eat-In, Kitchen - Island, Kitchen - Gourmet, Pantry, Wet/Dry Bar, Wood Floors
Lot: Corner
Lot Dimensions: 0.28 Acre(S)
Municipality: STROUDSBURG BORO
Number of Rooms: 10
Parking Features: Asphalt Driveway
Parking Notes: 6 Total Parking Spaces
Sewer: Public Sewer
Special View Info: City, Garden/Lawn
SQFT Above Finished: 1667
SQFT Below Finished: 1498
SQFT Total Finished: 3165
Structure Type: Detached
Total Garage/Parking Spaces: 6
Utilities: Cable TV, Phone
Water: Public
Local Schools
High School: STROUDSBURG
School District: STROUDSBURG AREA
Listed By / Shown By
Listed By
Agency Name: EXP Realty, LLC
Agency Phone: 8883977352
Shown By
Agency Title: RealtyMark
Agency Phone: 888-260-0040

Estimate Your Payment
Estimated Payment
$ 1,925.09 per month $1,023.54 Principal & Interest $767.42 Property Tax $134.14 Homeowner's InsuranceChange Payment Information


200 Huston Avenue | MLS# PAMR2007206
This single family home located at 200 Huston Avenue, Stroudsburg, PA 18360 is currently listed for sale with an asking price of $459,900. This property was built in 1965 and has 5 bedrooms and 3 full baths with 3165 sq. ft. Huston Avenue is located within the STROUDSBURG AREA school district. Search Stroudsburg real estate on www.realtymark.net today.