
BEDS3
BATHS3 full 1 partial
SQUARE FEET2,811
MLS#PAAD2024834
STATUSPENDING
PROPERTY TYPEResidential - Single Family
SUBDIVISIONEAGLE ROCK
SCHOOLCONEWAGO VALLEY
Property Description
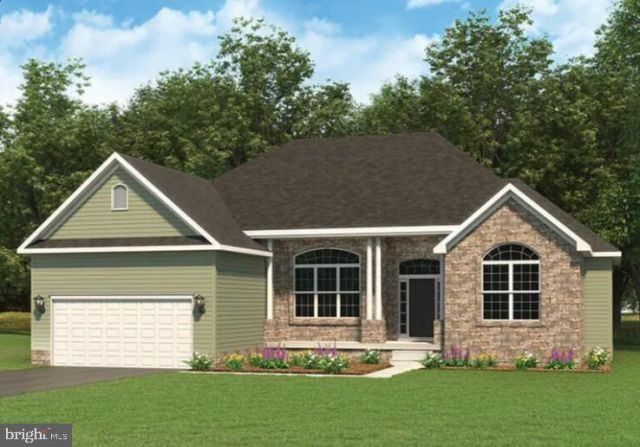
Welcome to the Kennedy model! Step into this open-concept home featuring a bright foyer, great room, kitchen, daily dining, and formal dining area. A sunlit office is located just off the entry, along with a hall closet and powder room. The primary suite includes a spacious sitting area, walk-in closet, and full bath with a tiled walk-in shower and double vanity. Two additional bedrooms and a second full bath are located on the opposite side of the home for added privacy. Additional highlights include an oversized garage, and a large unfinished basement ready for your personal touch.
Property Features
Property Type: Residential - Single Family
Basement: Yes
Basement: Drainage System, Full, Rough Bath Plumb, Space For Rooms, Sump Pump, Unfinished, Water Proofing System, Windows
Cooling: Central A/C
Fuel Type: Natural Gas
Garage: 2
Heating: 90% Forced Air
Home Style: Ranch/Rambler
Lot Size: 0.72 Acres
Roof Type: Architectural Shingle
Stories: 1.0
Taxes: $0
Year Built: 2026
Feature Descriptions
Accessibility: 32"+ wide Doors
Additional Structures: Above Grade
Days on Site: 78
Electric: 200+ Amp Service
Exterior: Asphalt, Batts Insulation, Blown-In Insulation, Concr
Exterior: Sidewalks, Street Lights
Flooring: Ceramic Tile, Luxury Vinyl Plank
HOA Fee: $326.00/Annually
Interior: Bathroom - Tub Shower, Bathroom - Walk-In Shower, Breakfast Area, Carpet, Dining Area, Efficiency, Entry Level Bedroom, Exposed Beams, Family Room Off Kitchen, Floor Plan - Open, Formal/Separate Dining Room, Kitchen - Eat-In, Kitchen - Galley, Kitchen - Island, Pantry, Recessed Lighting, Upgraded Countertops, Walk-in Closet(s)
Lot Dimensions: 0.72 Acre(S)
Municipality: CONEWAGO TWP
Parking Notes: 4 Total Parking Spaces
Rooms: Living Room, Dining Room, Primary Bedroom, Bedroom 2,Bedroom 3,Kitchen, Breakfast Room, Great Room, Bathroom 2,Bathroom 3,Bonus Room, Primary Bathroom
Sewer: Public Sewer
SQFT Above Finished: 2811
SQFT Total Finished: 2811
Structure Type: Detached
Total Garage/Parking Spaces: 4
Water: Public
Windows: Double Pane, Energy Efficient
Room Sizes
Bonus Room: 20 x 15 Level - Upper 1
Dining Room: 13 x 12 Level - Main
Living Room: 13 x 12 Level - Main
Great Room: 24 x 18 Level - Main
Kitchen: 15 x 12 Level - Main
Breakfast Room: 13 x 12 Level - Main
Bedroom 2: 12 x 13 Level - Main
Bedroom 3: 13 x 13 Level - Main
Primary Bedroom: 16 x 16 Level - Main
Primary Bedroom: 8 x 9 Level - Main
Local Schools
School District: CONEWAGO VALLEY
Listed By / Shown By
Listed By
Agency Name: Joseph A Myers Real Estate, Inc.
Agency Phone: 7176322067
Shown By
Agency Title: RealtyMark
Agency Phone: 888-260-0040

Estimate Your Payment
Estimated Payment
$ 1,598.41 per month $1,413.20 Principal & Interest $0.00 Property Tax (data not provided by mls) $185.20 Homeowner's InsuranceChange Payment Information


200 Eagle Lane, Unit LOT 28 | MLS# PAAD2024834
This single family home located at 200 Eagle Lane, Unit LOT 28, Hanover, PA 17331 is currently listed for sale with an asking price of $634,986. This property was built in 2026 and has 3 bedrooms and 3 full and 1 partial baths with 2811 sq. ft. Eagle Lane, Unit LOT 28 is located in the EAGLE ROCK subdivision within the CONEWAGO VALLEY school district. Search EAGLE ROCK real estate on www.realtymark.net today.