
BEDS3
BATHS2 full
SQUARE FEET1,550
MLS#MDBA2228298
STATUSACTIVE
PROPERTY TYPERental - Single Family
SUBDIVISIONMOUNT VERNON
SCHOOLBALTIMORE CITY PUBLIC SCHOOLS
Property Description
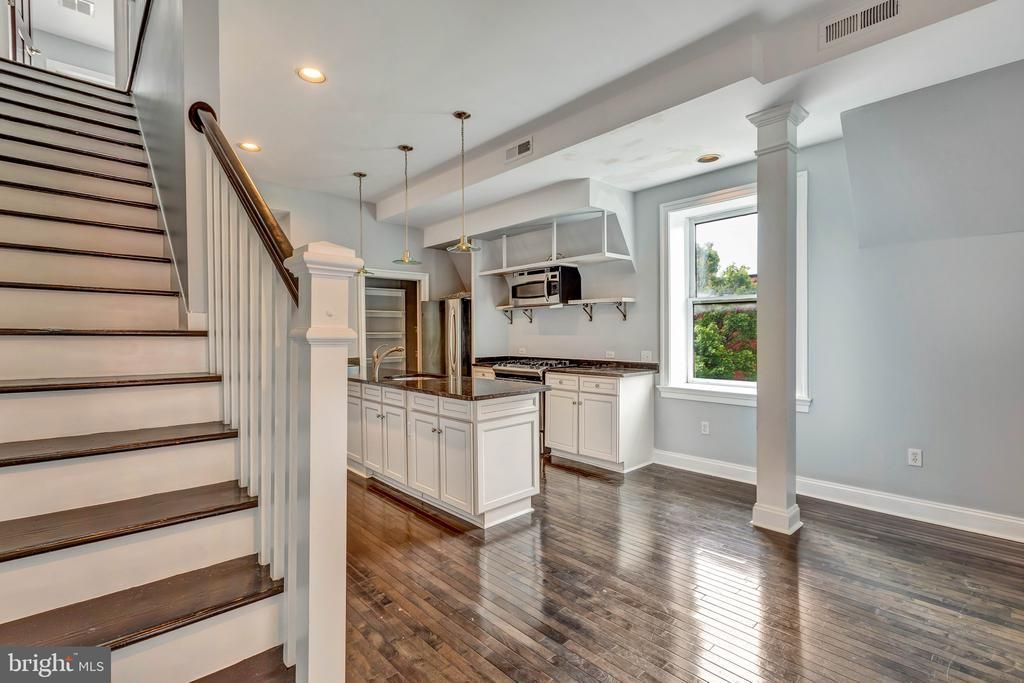
Come see this gorgeous, unique, spacious, 2 story apartment located in Historic Mt Vernon! It boasts 2 terraces with separate views of some of Charm City's beautiful Baltimore skyline! The galley kitchen has granite counters, ample storage and stainless steel appliances. with its gleaming hardwood floors through out, this lovely space even has trey ceiling, two fireplaces, one gas, the other set up for electric and 2 full baths! Charming large and cathedral windows, skylights and French doors drench the apartment in sunshine upstairs and down! Washer and dryer on 2nd floor for your convenience.! It's close to everything, even dining just a few steps away right in the same historic building! Street parking, and parking by permit available. Spacious, charming conveniently located in one of Baltimore's beloved historic neighborhood of Mt Vernon!! Apply directly to Pelican Management https://apply.link/hcJcpx4
Property Features
Property Type: Rental - Single Family
Fireplaces: 2
Fuel Type: Natural Gas
Heating: 90% Forced Air
Home Style: Bi-level
Lot Size: 0.00 Acre(S)
Stories: 2.5
Year Built: 1900
Feature Descriptions
Additional Structures: Above Grade, Below Grade
Days on Site: 14
Exterior: Brick
Fireplace: Gas/Propane
Lot Dimensions: 0.00 Acre(S)
Municipality: Baltimore City
Pet Restrictions: Case by Case Basis
Rent Includes: Common Area Maintenance, HVAC Maint
Rooms: Bathroom 1,Additional Bedroom
Sewer: Public Sewer
SQFT Above Finished: 1550
SQFT Total Finished: 1550
Structure Type: Other
Water: Public
Local Schools
School District: BALTIMORE CITY PUBLIC SCHOOLS
Listed By / Shown By
Listed By
Agency Name: Samson Properties
Agency Phone: 4433178125
Shown By
Agency Title: RealtyMark
Agency Phone: 888-260-0040


200 E Preston Street, Unit 3 | MLS# MDBA2228298
This property located at 200 E Preston Street, Unit 3, Baltimore, MD 21202 is currently listed for rent with an asking price of $2,700 / Monthly. E Preston Street, Unit 3 is located within the BALTIMORE CITY PUBLIC SCHOOLS school district. Search Baltimore real estate on www.realtymark.net today.