
BEDS3
BATHS2 full 1 partial
MLS#4028445
STATUS
PROPERTY TYPEResidential - Single Family
Property Description
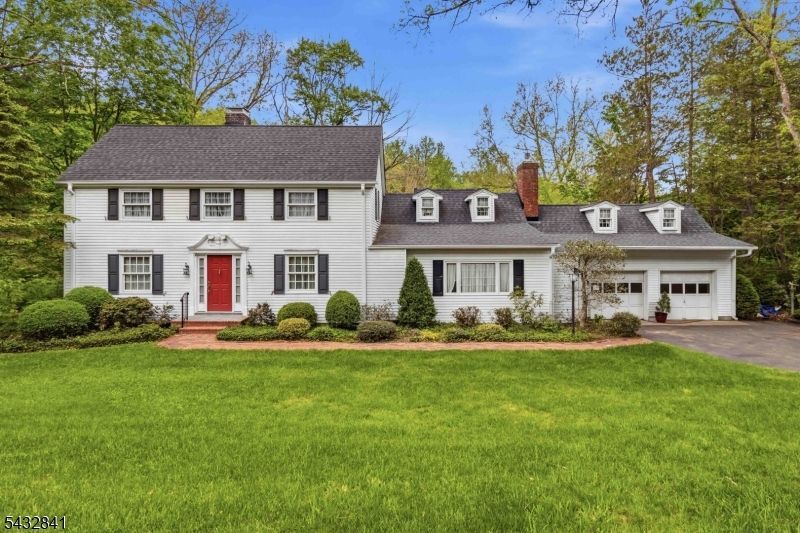
Spacious and charming 3-bedroom, 2.1-bath traditional Colonial set on 2.76 acres of flat and wooded land on a quiet cul-de-sac in picturesque Washington Valley. This special home offers wonderful old-world character, generous room sizes, beautiful hardwood floors under carpeting, crown molding, real wide-plank pine paneling, built-in bookshelves, and a warm, inviting floor plan. The front entry opens to gracious living spaces, including a large living room with a fireplace, an eat-in kitchen with stainless steel appliances, and a comfortable family room with a brick fireplace, a wood stove, built-ins, and amazing views of the surrounding property. Upstairs, the bedrooms offer good space and flexibility, including a primary suite with a bonus room and charming dormered rooms with storybook character. The bonus room could be an office or a walk-in closet. A sunroom and deck extend the living space outdoors, capturing views of the woods, lawn, and stream that runs through the property, adding a rare sense of serenity and privacy. With a 2-car garage and expansion possibilities, this classic Washington Valley home offers space, charm, privacy, and tremendous potential, just a quick jaunt to downtown Morristown, with restaurants, shopping, parks, and train service. Backs to Delbarton and protected parkland. Lovingly cared for by the same owner for almost 60 years, now ready for its next chapter.
Property Features
Property Type: Residential - Single Family
Basement: Yes
Basement: Finished-Partially, Slab, Walkout
Cooling: 1 Unit, Central Air
Fuel Type: Electric, Gas-Natural
Garage: 2
Heating: 1 Unit, Auxiliary Electric Heat, Forced Hot Air
Home Style: Colonial
Lot Size: 2.76 Acres
Roof Type: Asphalt Shingle
Taxes: $12,607
Year Built: 1952
Amenities
CODetect
SmokeDet
StallShw
TubShowr
Deck
Patio
Thermal Windows/Doors
Workshop
Feature Descriptions
Appliances: Carbon Monoxide Detector, Dishwasher, Dryer, Microwave Oven, Range/Oven-Electric, Refrigerator, Washer
Bath: Stall Shower
Days on Site: 7
Driveway: 1 Car Width, 2 Car Width, Additional Parking, Blacktop
Exterior: Aluminum Siding
Fireplace: Family Room, Gas Fireplace, Insert, Living Room, Rec Room, Wood Stove-Freestanding
Flooring: Carpeting, Wood
Handicap: No
Lot: Cul-De-Sac, Level Lot, Stream On Lot, Wooded Lot
Lot Dimensions: 2.76 acre(s)
Parking Notes: Additional 1/2 Car Garage, Attached Garage, Finis
Sewer: Public Sewer
Utilities: Electric, Gas-Natural
Water: Public Water
Room Sizes
Primary: 11x17
Bedroom 2: 18x10
Bedroom 3: 15x11
Dining Room: 15x14
Family Room: 17x28
Kitchen: 18x10
Living Room: 13x24
Sunroom: 15x15
Rec Room: 13x24
See Remarks: 22x10
Storage Room: 20x24
Local Schools
High School: Morristown
Middle School: Frelghuysn
Elementary School: K-2;3-5
Listed By / Shown By
Listed By
Agency Name: WEICHERT REALTORS
Agency Contact: 973-768-7468
Shown By
Agency Title: RealtyMark
Agency Phone: 888-260-0400

Estimate Your Payment
Estimated Payment
$ 3,315.84 per month $2,002.79 Principal & Interest $1,050.58 Property Tax $262.47 Homeowner's InsuranceChange Payment Information


20 Wood Rd | MLS# 4028445
This single family home located at 20 Wood Rd, Morris, NJ 07960 is currently listed for sale with an asking price of $899,900. This property was built in 1952 and has 3 bedrooms and 2 full and 1 partial baths. Search Morris real estate on www.realtymark.net today.