
BEDS4
BATHS2 full 1 partial
MLS#4049111
STATUS
PROPERTY TYPEResidential - Single Family
Property Description
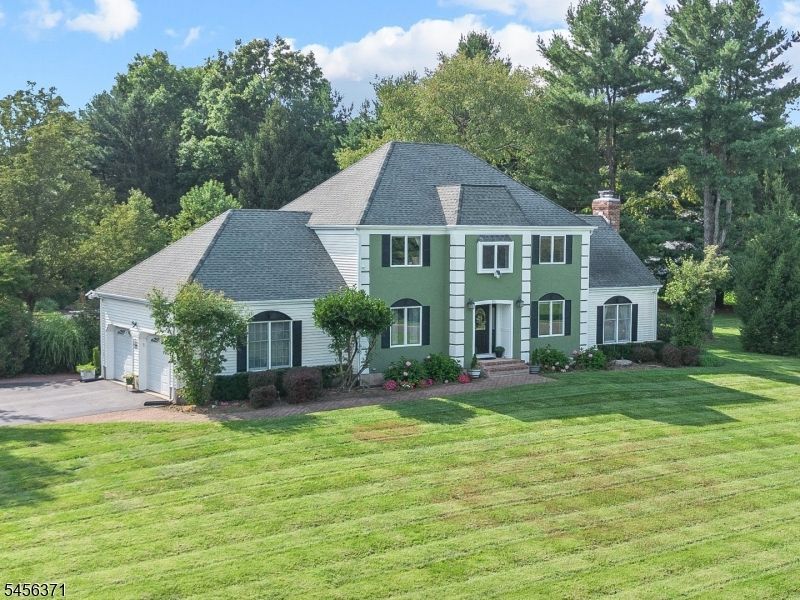
Welcome to this beautifully updated 4-bedroom French Provincial-inspired colonial, perfectly situated on a meticulously landscaped 1.9-acre lot in the highly desirable Stonebridge Estates, Union Township Hunterdon County. Offering an impeccable blend of comfort, style, and modern updates, this home is designed for both everyday living and effortless entertainment. Inside, you'll find a freshly painted interior complemented by gorgeous hardwood and tile flooring and an updated kitchen featuring a new dishwasher and microwave. Recent improvements include a new heating system, whole-house natural gas generator, security system, and electronic locks. Step outside and discover your own private retreat, complete with an inground swimming pool and expansive rear deck perfect for summer gatherings, relaxing evenings, and enjoying the beautifully landscaped grounds. With its spacious setting, thoughtful updates, and exceptional outdoor amenities, this gorgeous colonial is truly a home you'll be proud to call your own. Only minutes from I 78 and situated within the highly regarded North Hunterdon school district.
Property Features
Property Type: Residential - Single Family
Basement: Yes
Basement: Full, Unfinished
Cooling: Ceiling Fan, Central Air
Fuel Type: Gas-Natural
Garage: 2
Heating: Forced Hot Air
Home Style: Colonial
Lot Size: 1.91 Acres
Roof Type: Asphalt Shingle
Taxes: $13,243
Year Built: 1986
Amenities
CODetect
CeilCath
JacuzTyp
SecurSys
Skylight
SmokeDet
StallTub
WlkInCls
Deck
Sidewalk
Storage Shed
Thermal Windows/Doors
Feature Descriptions
Appliances: Carbon Monoxide Detector, Dishwasher, Dryer, Generator-Built-In, Microwave Oven, Range/Oven-Electric, Refrigerator, Washer
Bath: Jetted Tub, Stall Shower
Days on Site: 5
Driveway: 1 Car Width, Additional Parking, Blacktop
Exterior: Stucco, Vinyl Siding
Fireplace: Family Room, Wood Burning
Flooring: Tile, Wood
Lot: Level Lot, Open Lot
Lot Dimensions: 1.91 acre(s)
Outbuilding(s): Yes
Parking Notes: Attached Garage, Garage Door Opener
Pool: In-Ground Pool, Liner
Security: yes
Sewer: Septic
Swimming Pool: Yes
Utilities: All Underground, Electric, Gas-Natural
Water: Private, Well
Room Sizes
Primary: 17x12
Bedroom 2: 13x10
Bedroom 3: 14x12
Bedroom 4: 15x14
Dining Room: 14x12
Family Room: 23x15
Kitchen: 14x12
Living Room: 17x12
Breakfast: 12x10
Foyer: 14x11
Laundry Room: 9x8
Local Schools
High School: N.HUNTERDN
Middle School: UNION TWP
Elementary School: UNION TWP
Listed By / Shown By
Listed By
Agency Name: WEICHERT REALTORS
Agency Contact: 908-399-3582
Shown By
Agency Title: RealtyMark
Agency Phone: 888-260-0040

Estimate Your Payment
Estimated Payment
$ 3,117.12 per month $1,780.23 Principal & Interest $1,103.58 Property Tax $233.30 Homeowner's InsuranceChange Payment Information


20 Stonebridge Rd | MLS# 4049111
This single family home located at 20 Stonebridge Rd, Union, NJ 08827 is currently listed for sale with an asking price of $799,900. This property was built in 1986 and has 4 bedrooms and 2 full and 1 partial baths. Search Union real estate on www.realtymark.net today.