
BEDS4
BATHS5 full 1 partial
MLS#4059099
STATUS
PROPERTY TYPEResidential - Farm
Property Description
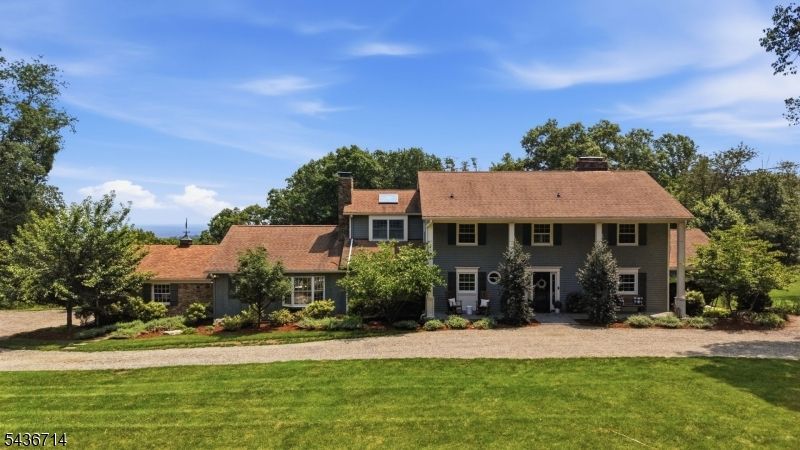
Experience refined country living in this exceptional 4/5-bedroom private estate set on 3.25 picturesque acres with breathtaking panoramic views. A gracious foyer opens to elegant formal living and dining rooms, while the gourmet eat-in kitchen features premium Sub-Zero and Thermador appliances. The inviting gathering room offers a wood-burning fireplace and custom built-in indoor grill. The fully finished basement provides additional living and recreational space. A spiral staircase leads to a one-of-a-kind pub with a full bath and French doors opening directly to the patio and saltwater pool, creating the ultimate indoor-outdoor entertaining space. A private, covered side porch with a hot tub and flatscreen TV offers a secluded place to realx year-round.This versatile area can also serve as a private guest or au pair suite, pool house, or home office. Enjoy spectacular sunsets from the expansive two-tier deck. A versatile barn can accommodate stalls, offering equestrian potential. Recent updates include a new pool pump, garage doors and openers. A distinctive Tewksbury retreat offering privacy, acreage, views and exceptional amenities.ewksbury Twp is sought after for its rural beauty comprised of horse farms, rolling hills and peaceful valleys, preserved land, and designated scenic roads. Fine restaurants, farm markets, walking trails, equestrian facilities and golf clubs nearby, it is close to Rte 78 and 22. Approx one hour to NYC.
Property Features
Property Type: Residential - Farm
Basement: Yes
Basement: Finished, Full
Cooling: 3 Units, Central Air, Heatpump, Multi-Zone Cooling
Fuel Type: Gas-Propane Owned
Garage: 2
Heating: 3 Units, Baseboard - Hotwater, Forced Hot Air, Hea
Home Style: Colonial
Lot Size: 3.27 Acres
Roof Type: Asphalt Shingle
Taxes: $18,048
Year Built: 1960
Amenities
CODetect
CeilCath
FireExtg
SmokeDet
StallShw
WlkInCls
Deck
Hot Tub
Metal Fence
Open Porch(es)
Outbuilding(s)
Patio
Storage Shed
Thermal Windows/Doors
Feature Descriptions
Appliances: Carbon Monoxide Detector, Dishwasher, Dryer, Range/Oven-Gas, Refrigerator, Self Cleaning Oven, Washer, Wine Refrigerator
Bath: Soaking Tub, Stall Shower
Days on Site: 5
Driveway: 2 Car Width, Additional Parking, Circular, Crushed Stone
Exterior: CedarSid, Stone
Fireplace: Family Room, Library, Living Room, Pellet Stove, Wood Burning, Wood Stove-Freestanding
Flooring: Stone, Tile, Wood
Handicap: No
Lot: Mountain View, Open Lot, Wooded Lot
Lot Dimensions: 3.27 acre(s)
Outbuilding(s): Yes
Parking Notes: Attached Garage, Garage Door Opener
Pool: In-Ground Pool
Sewer: Septic 4 Bedroom Town Verified
Swimming Pool: Yes
Utilities: Electric, Gas-Propane
Water: Well
Room Sizes
Primary: 26x15
Bedroom 2: 18x13
Bedroom 3: 18x12
Bedroom 4: 13x12
Dining Room: 15x14
Family Room: 21x16
Den: 20x12
Kitchen: 22x15
Living Room: 23x14
Den: 17x12
See Remarks: 18x17
Media Room: 26x13
Local Schools
High School: VOORHEES
Middle School: OLDTURNPKE
Elementary School: TEWKSBURY ES
Listed By / Shown By
Listed By
Agency Name: COMPASS NEW JERSEY, LLC
Agency Contact: 856-816-1543
Shown By
Agency Title: RealtyMark
Agency Phone: 888-260-0040

Estimate Your Payment
Estimated Payment
$ 4,210.03 per month $2,392.48 Principal & Interest $1,504.00 Property Tax $313.54 Homeowner's InsuranceChange Payment Information


20 Ridge Rd | MLS# 4059099
This farm located at 20 Ridge Rd, Tewksbury, NJ 08833 is currently listed for sale with an asking price of $1,075,000. This property was built in 1960 and has 4 bedrooms and 5 full and 1 partial baths. Search Tewksbury real estate on www.realtymark.net today.