
BEDS4
BATHS5 full 1 partial
MLS#4042058
STATUS
PROPERTY TYPEResidential - Single Family
Property Description
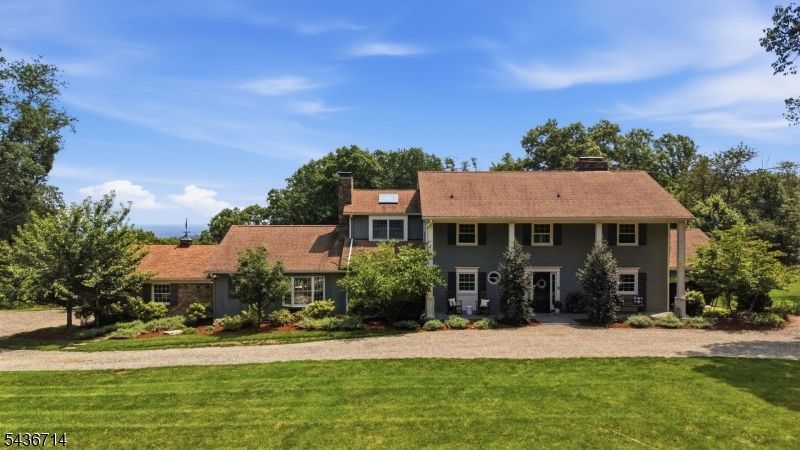
Experience refined country living in this exceptional 4/5-bedroom private country estate, where timeless elegance meets modern comfort amid breathtaking panoramic views.This distinguished residence showcases exquisite craftsmanship, generous living spaces, and an unparalleled setting.A gracious foyer welcomes you into elegant formal living & dining rooms, while the gourmet eat-in kitchen is appointed with premium appliances, including a Sub-Zero refrigerator. The inviting gathering room serves as the heart of the home, featuring a wood-burning fireplace and a custom-built-in indoor grill.The fully finished basement offers an abundance of additional living space.A spiral staircase from the kitchen?s dining area leads to a one-of-a-kind pub, thoughtfully designed as the ultimate entertaining space. complete with a full bathroom, this inviting retreat features French doors that open directly to the patio and saltwater pool, creating a seamless indoor-outdoor experience. Whether hosting summer gatherings or relaxing after a swim, this unique space serves beautifully as a private pool house and entertainment venue. If a pub isn?t your style, this versatile area can easily be reimagined as a private guest suite, au pair suite living space.The expansive two-tier deck offers breathtaking sunset views stretching across Hunterdon and Somerset Counties. The property includes a versatile barn, offering endless possibilities.
Property Features
Property Type: Residential - Single Family
Basement: Yes
Basement: Finished, Full
Cooling: 3 Units, Central Air, Heatpump, Multi-Zone Cooling
Fuel Type: Gas-Propane Owned
Garage: 2
Heating: 3 Units, Baseboard - Hotwater, Forced Hot Air, Hea
Home Style: Colonial
Lot Size: 3.27 Acres
Roof Type: Asphalt Shingle
Taxes: $18,048
Year Built: 1960
Amenities
CODetect
CeilCath
FireExtg
SmokeDet
StallShw
WlkInCls
Deck
Hot Tub
Metal Fence
Open Porch(es)
Outbuilding(s)
Patio
Storage Shed
Thermal Windows/Doors
Feature Descriptions
Appliances: Carbon Monoxide Detector, Dishwasher, Dryer, Range/Oven-Gas, Refrigerator, Self Cleaning Oven, Washer, Wine Refrigerator
Bath: Soaking Tub, Stall Shower
Days on Site: 6
Driveway: 2 Car Width, Additional Parking, Circular, Crushed Stone
Exterior: CedarSid, Stone
Fireplace: Family Room, Library, Living Room, Pellet Stove, Wood Burning, Wood Stove-Freestanding
Flooring: Stone, Tile, Wood
Handicap: No
Lot: Mountain View, Open Lot, Wooded Lot
Lot Dimensions: 3.27 acre(s)
Outbuilding(s): Yes
Parking Notes: Attached Garage, Garage Door Opener
Pool: In-Ground Pool
Sewer: Septic 4 Bedroom Town Verified
Swimming Pool: Yes
Utilities: Electric, Gas-Propane
Water: Well
Room Sizes
Primary: 26x15
Bedroom 2: 18x13
Bedroom 3: 18x12
Bedroom 4: 13x12
Dining Room: 15x14
Family Room: 21x16
Den: 20x12
Kitchen: 22x15
Living Room: 23x14
Den: 17x12
See Remarks: 18x17
Media Room: 26x13
Local Schools
High School: VOORHEES
Middle School: OLDTURNPKE
Elementary School: TEWKSBURY ES
Listed By / Shown By
Listed By
Agency Name: COMPASS NEW JERSEY, LLC
Agency Contact: 856-816-1543
Shown By
Agency Title: RealtyMark
Agency Phone: 888-260-0040

Estimate Your Payment
Estimated Payment
$ 4,650.54 per month $2,781.96 Principal & Interest $1,504.00 Property Tax $364.58 Homeowner's InsuranceChange Payment Information


20 Ridge Rd | MLS# 4042058
This single family home located at 20 Ridge Rd, Tewksbury, NJ 08833 is currently listed for sale with an asking price of $1,250,000. This property was built in 1960 and has 4 bedrooms and 5 full and 1 partial baths. Search Tewksbury real estate on www.realtymark.net today.