
BEDS3
BATHS1 full
SQUARE FEET986
MLS#NJHT2005102
STATUSACTIVE
PROPERTY TYPEResidential - Single Family
SCHOOLSOUTH HUNTERDON REGIONAL
Property Description
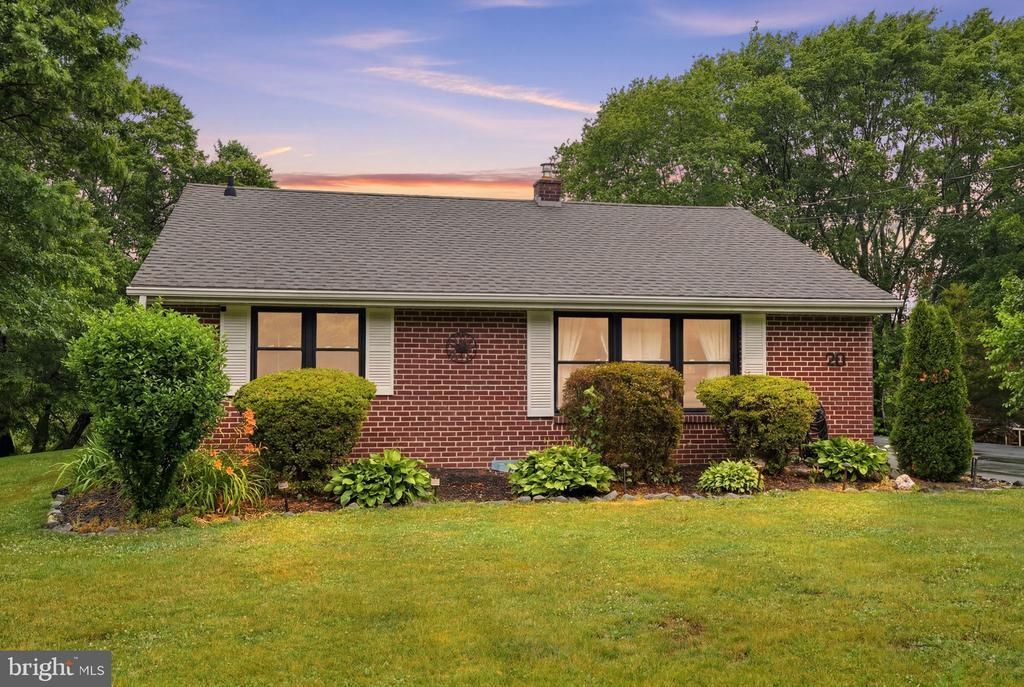
Welcome to 20 Poplar Road, where thoughtful updates and pride of ownership shine throughout. This charming 3-bedroom, 1-bath home offers just under 1,000 square feet of comfortable living space and has undergone extensive improvements since 2018, making it a truly move-in ready opportunity. The renovated kitchen features updated cabinetry, countertops, flooring, and appliances, creating a bright and functional space. Major mechanical and infrastructure upgrades provide peace of mind, including a newer HVAC system, furnace, hot water heater, updated 150-amp electrical service, and a recently improved septic system. Additional enhancements include replacement windows throughout the home and a professionally installed french drain system in the basement. Outside, approximately $50,000 has been invested in landscaping, transforming the property into a beautiful outdoor setting with exceptional curb appeal. Combining the character of a classic Ringoes home with the confidence of extensive modern updates, 20 Poplar Road offers a rare opportunity to enjoy country living without sacrificing convenience or peace of mind.
Property Features
Property Type: Residential - Single Family
Basement: Full, Interior Access, Outside Entrance, Unfinished
Basement: Yes
Cooling: Central A/C
Fuel Type: Natural Gas
Heating: Forced Air
Home Style: Ranch/Rambler
Lot Size: 0.52 Acres
Stories: 1.0
Taxes: $6,047
Year Built: 1953
Feature Descriptions
Accessibility: 2+ Access Exits
Additional Structures: Above Grade, Below Grade
Appliances: Dishwasher, Dryer, Oven/Range - Gas, Refrigerator, Stainless Steel Appliances, Washer
Days on Site: 22
Exterior: Brick
Flooring: Carpet, Luxury Vinyl Plank
Interior: Bathroom - Tub Shower, Breakfast Area, Carpet, Dining Area, Entry Level Bedroom, Family Room Off Kitchen, Floor Plan - Traditional, Kitchen - Eat-In, Kitchen - Table Space
Lot: Backs to Trees, Trees/Wooded
Lot Dimensions: 0.52 Acre(S)
Municipality: WEST AMWELL TWP
Parking Features: Asphalt Driveway, Private
Pet Restrictions: No Pet Restrictions
Sewer: On Site Septic
Special View Info: Creek/Stream, Trees/Woods
SQFT Above Finished: 986
SQFT Total Finished: 986
Structure Type: Detached
Water: Well
Wooded: Yes
Local Schools
High School: SOUTH HUNTERDON REGIONAL H.S.
Middle School: WEST AMWELL
Elementary School: WEST AMWELL TOWNSHIP E.S.
School District: SOUTH HUNTERDON REGIONAL
Listed By / Shown By
Listed By
Agency Name: Corcoran Sawyer Smith - Pennington
Agency Phone: 6097371500
Shown By
Agency Title: RealtyMark
Agency Phone: 888-260-0040

Estimate Your Payment
Estimated Payment
$ 1,558.64 per month $932.51 Principal & Interest $503.92 Property Tax $122.21 Homeowner's InsuranceChange Payment Information


20 Poplar Road | MLS# NJHT2005102
This single family home located at 20 Poplar Road, Ringoes, NJ 08551 is currently listed for sale with an asking price of $419,000. This property was built in 1953 and has 3 bedrooms and 1 full baths with 986 sq. ft. Poplar Road is located within the SOUTH HUNTERDON REGIONAL school district. Search Ringoes real estate on www.realtymark.net today.