
BEDS3
BATHS1 full 1 partial
SQUARE FEET1,950
MLS#PAYK2106434
STATUSACTIVE
PROPERTY TYPEResidential - Single Family
SUBDIVISIONTHE OAKS
SCHOOLNORTHEASTERN YORK
Property Description
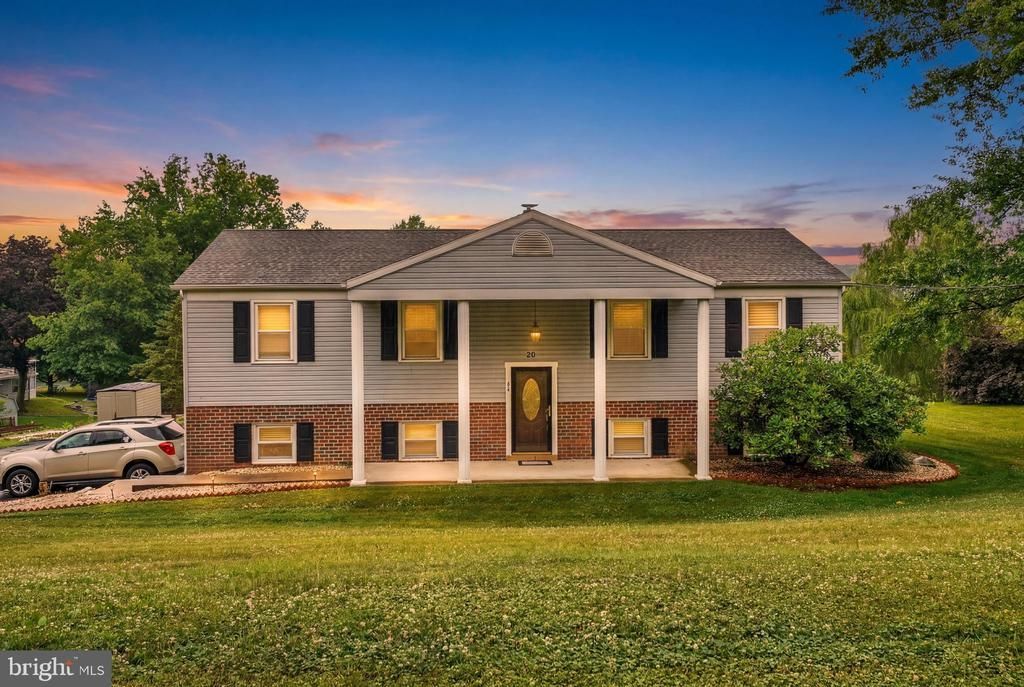
Welcome home to this beautifully maintained split-foyer residence offering over 2,100 square feet of finished living space and exceptional pride of ownership throughout. Nestled in a peaceful setting with scenic views from the rear of the property, this home provides a country feel while remaining convenient to shopping, dining, schools, and major commuter routes. The upper level features 3 spacious bedrooms and a full bath with heated floors. The primary bedroom measures approximately 12' x 16' and includes two closets for ample storage. The full bath is accessible from both the hallway and primary bedroom and features a large vanity, mirror, and tub/shower combination. The kitchen is designed for both function and style with Corian-style countertops, hardwood flooring, built-in oven, built-in cooktop, built-in microwave, breakfast bar seating, abundant cabinetry, and a newer refrigerator. Adjacent to the kitchen, the dining area opens through a sliding glass door to a large 20' x 10' three-season room—perfect for enjoying morning coffee, entertaining guests, or dining outdoors throughout much of the year. The bright and inviting living room welcomes you from the main entrance, while the lower level offers a spacious 19' x 24' recreation room featuring a gas fireplace and a built-in bar complete with stools and glassware, creating the ideal space for gatherings and game days. A separate utility/laundry room provides additional convenience. Outdoor amenities include composite deck steps leading to a fully fenced backyard with durable vinyl fencing, offering privacy and room for pets, play, or gardening. Additional highlights include an oversized two-car garage with workshop area and double-door access, a backup generator for peace of mind, and a newer macadam driveway installed in June 2025. Built in 1974, this raised ranch design maximizes living space with a finished walk-out lower level and classic vinyl-and-brick exterior. If you're looking for a move-in ready home with generous living areas, thoughtful updates, beautiful views, and a welcoming atmosphere, this property is a must-see!
Property Features
Property Type: Residential - Single Family
Basement: Yes
Basement: Full, Partially Finished
Cooling: Central A/C
Fireplaces: 1
Fuel Type: Oil
Garage: 2
Heating: Baseboard - Hot Water
Home Style: Bi-level, Split Foyer
Lot Size: 0.45 Acres
Roof Type: Shingle, Architectural Shingle
Stories: 2.0
Taxes: $5,333
Year Built: 1974
Feature Descriptions
Accessibility: 32"+ wide Doors
Additional Structures: Above Grade, Below Grade
Appliances: Built-In Microwave, Built-In Range, Cooktop, Refrigerator
Days on Site: 55
Electric: 200+ Amp Service, 220 Volts
Exterior: Vinyl Siding
Fencing: Decorative, Vinyl
Flooring: Carpet, Hardwood
Lot Dimensions: 0.45 Acre(S)
Municipality: EAST MANCHESTER TWP
Parking Notes: 2 Total Parking Spaces
Rooms: Laundry, Recreation Room, Half Bath
Sewer: Public Sewer
SQFT Above Finished: 1300
SQFT Below Finished: 650
SQFT Total Finished: 1950
Structure Type: Detached
Total Garage/Parking Spaces: 2
Water: Public
Local Schools
High School: NORTHEASTERN SENIOR
Middle School: NORTHEASTERN
Elementary School: MT WOLF
School District: NORTHEASTERN YORK
Listed By / Shown By
Listed By
Agency Name: EXP Realty, LLC
Agency Phone: 8883977352
Shown By
Agency Title: RealtyMark
Agency Phone: 888-260-0040

Estimate Your Payment
Estimated Payment
$ 1,325.20 per month $778.73 Principal & Interest $444.42 Property Tax $102.05 Homeowner's InsuranceChange Payment Information


20 Oak Drive | MLS# PAYK2106434
This single family home located at 20 Oak Drive, Mount Wolf, PA 17347 is currently listed for sale with an asking price of $349,900. This property was built in 1974 and has 3 bedrooms and 1 full and 1 partial baths with 1950 sq. ft. Oak Drive is located in the THE OAKS subdivision within the NORTHEASTERN YORK school district. Search THE OAKS real estate on www.realtymark.net today.