
BEDS4
BATHS2 full 2 partial
SQUARE FEET3,550
MLS#NJCD2124886
STATUSACTIVE
PROPERTY TYPEResidential - Single Family
SUBDIVISIONBEAGLE CLUB
SCHOOLVOORHEES TOWNSHIP BOARD OF EDUCATION
Property Description
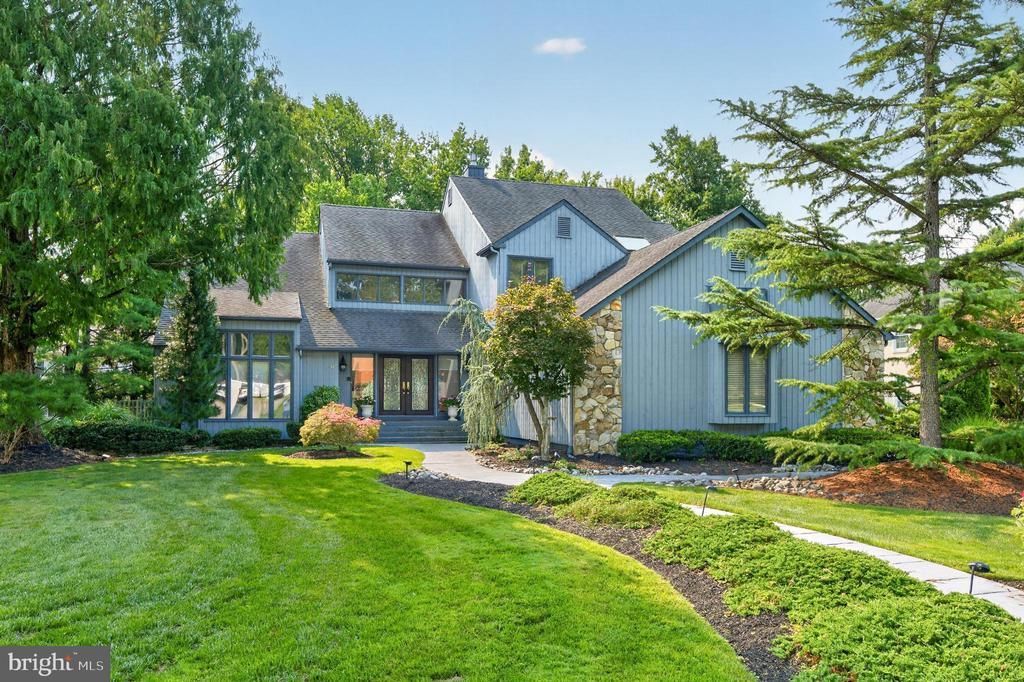
Welcome to 20 Nolen Circle, located in the highly desirable Beagle Club community in Voorhees. Designed and built by renowned custom developer Pond & Spitz, the Taunton model is a distinctive vintage contemporary known for its dramatic architectural lines, expansive open spaces, soaring ceilings, and extensive windows that fill the home with natural light. A grand two-story foyer introduces an impressive interior featuring 4 bedrooms, 2 full and 2 half baths, a finished walk-out basement, and a 2-car side-entry garage. The main level offers a formal sunken living room with a cathedral ceiling flowing into an exceptionally spacious dining room capable of accommodating gatherings of up to 20 guests. A private first-floor office/study is tucked away from the main entertaining areas and features a spacious walk-in closet, offering flexibility for use as a potential first-floor bedroom. Main-level laundry adds everyday convenience. At the heart of the home is the open-concept kitchen, beautifully appointed with Taj Mahal quartzite countertops and a large center island, custom cabinetry, a Thermador range with grill, Sub-Zero built-in refrigerator, double ovens, new Bosch dishwasher, and a dedicated breakfast area. Expansive windows provide an abundance of natural light while overlooking the serene, private backyard featuring a beautiful gas-heated in-ground pool, newly refinished spa area, expansive deck, fenced yard, in-ground sprinkler system, and landscape lighting—creating a wonderful setting for relaxing, entertaining, and enjoying the outdoors. The kitchen flows effortlessly into the inviting family room featuring a wood-burning fireplace and wet bar with quartz countertop, making entertaining easy. Upstairs, the expansive primary suite is a true retreat with its own wood-burning fireplace, skylights, private second-floor deck overlooking the backyard, two walk-in closets, and an en-suite bath highlighted by new Crema Marfil marble flooring. Three additional generously sized bedrooms share a centrally located full hall bath with new faucets. The finished walk-out lower level provides even more living and entertaining space, an additional half bath, and abundant storage. With its signature Pond & Spitz architecture, impressive scale, flexible living spaces, and exceptional indoor-outdoor flow, this Taunton model presents a wonderful opportunity to own a distinctive home in one of Voorhees' most established and desirable communities.
Property Features
Property Type: Residential - Single Family
Basement: Yes
Basement: Fully Finished
Cooling: Central A/C
Fireplaces: 2
Fuel Type: Natural Gas
Garage: 2
Heating: 90% Forced Air
Home Style: Contemporary
Lot Size: 0.46 Acres
Stories: 2.0
Taxes: $19,534
Year Built: 1989
Feature Descriptions
Additional Structures: Above Grade, Below Grade
Appliances: Oven - Double
Days on Site: 11
Exterior: Frame
Flooring: Hardwood, Carpet
Interior: Kitchen - Island, Kitchen - Gourmet, Kitchen - Eat-In, Primary Bath(s), Skylight(s), Upgraded Countertops, Walk-in Closet(s), Wet/Dry Bar, Window Treatments, Wood Floors
Lot Dimensions: 0.46 Acre(S)
Municipality: VOORHEES TWP
Parking Notes: 8 Total Parking Spaces
Pet Restrictions: No Pet Restrictions
Rooms: Living Room, Dining Room, Primary Bedroom, Bedroom 2,Bedroom 3,Kitchen, Family Room, Bedroom 1,Study
Sewer: Public Septic
SQFT Above Finished: 3550
SQFT Total Finished: 3550
Structure Type: Detached
Swimming Pool: Gunite, Pool/Spa Combo
Total Garage/Parking Spaces: 8
Utilities: Natural Gas Available, Cable TV Available
Water: Public
Room Sizes
Living Room: 17 x 16 Level - Main
Dining Room: 15 x 16 Level - Main
Primary Bedroom: 18 x 14 Level - Upper 1
Bedroom 1: 16 x 14 Level - Upper 1
Bedroom 2: 15 x 12 Level - Upper 1
Bedroom 3: 13 x 10 Level - Upper 1
Family Room: 24 x 15 Level - Main
Kitchen: 22 x 14 Level - Main
Study: 14 x 11 Level - Main
Local Schools
High School: EASTERN H.S.
Middle School: VOORHEES M.S.
Elementary School: KRESSON SCHOOL E.S.
School District: VOORHEES TOWNSHIP BOARD OF EDUCATION
Listed By / Shown By
Listed By
Agency Name: Weichert Realtors - Moorestown
Agency Phone: 8562351950
Shown By
Agency Title: RealtyMark
Agency Phone: 888-260-0040

Estimate Your Payment
Estimated Payment
$ 4,069.55 per month $2,158.80 Principal & Interest $1,627.83 Property Tax $282.92 Homeowner's InsuranceChange Payment Information


20 Nolen Circle | MLS# NJCD2124886
This single family home located at 20 Nolen Circle, Voorhees, NJ 08043 is currently listed for sale with an asking price of $970,000. This property was built in 1989 and has 4 bedrooms and 2 full and 2 partial baths with 3550 sq. ft. Nolen Circle is located in the BEAGLE CLUB subdivision within the VOORHEES TOWNSHIP BOARD OF EDUCATION school district. Search BEAGLE CLUB real estate on www.realtymark.net today.