
BEDS4
BATHS3 full 1 partial
SQUARE FEET2,411
MLS#NJCD2122116
STATUSACTIVE
PROPERTY TYPEResidential - Single Family
SUBDIVISIONWILTONS CORNER
SCHOOLWINSLOW TOWNSHIP PUBLIC SCHOOLS
Property Description
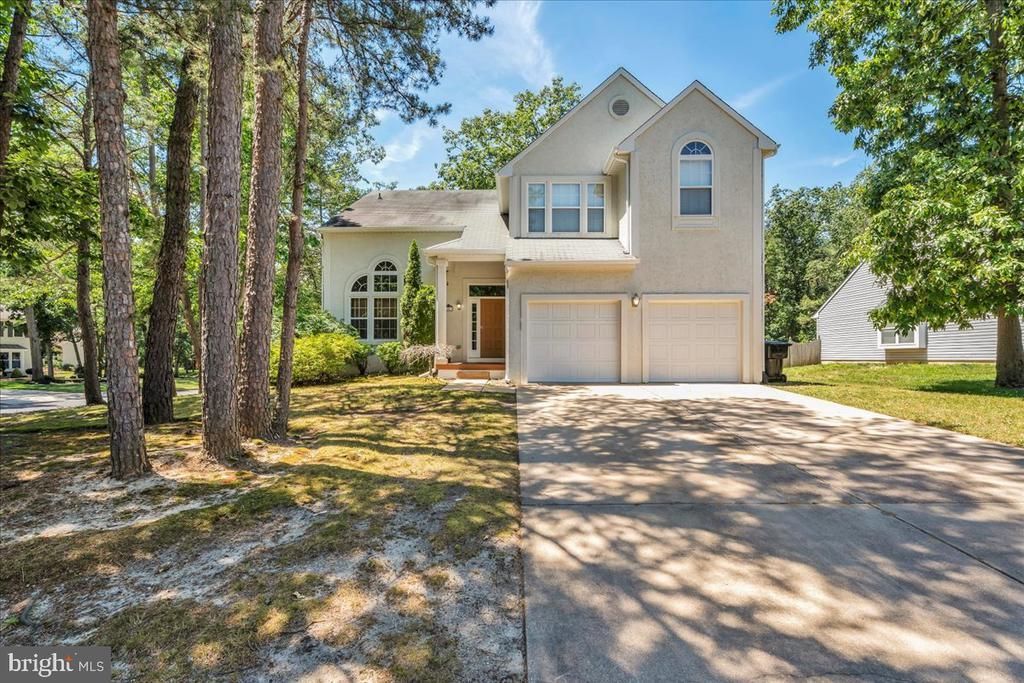
Welcome to this spacious home situated on a desirable corner lot in Sicklerville! From the moment you step inside, you'll appreciate the soaring vaulted ceilings and abundance of natural light that create an open, airy feel. The expansive kitchen offers generous cabinetry, ample counter space, a breakfast bar, and a sunny dining area—perfect for everyday living and entertaining. The primary suite features a relaxing Jacuzzi tub, providing the perfect place to unwind. Need extra space? The finished basement includes an additional bedroom and full bathroom, making it ideal for guests, a home office, or multi-generational living. Outside, enjoy the privacy of a fully fenced backyard with plenty of room for entertaining, pets, or play. Additional highlights include an HVAC system updated within the last four years and ceiling fans with remote controls throughout much of the home. Conveniently located near shopping, dining, parks, and major commuter routes, this home is ready for its next chapter!
Property Features
Property Type: Residential - Single Family
Basement: Yes
Basement: Daylight, Full, Drainage System, Fully Finished
Cooling: Central A/C, Ceiling Fan(s)
Fireplaces: 1
Fuel Type: Natural Gas
Garage: 2
Heating: Forced Air
Home Style: Colonial
Lot Size: 0.26 Acres
Roof Type: Shingle
Stories: 2.0
Taxes: $10,063
Year Built: 1995
Feature Descriptions
Additional Structures: Above Grade, Below Grade
Appliances: Dishwasher, Disposal
Community Amenities: Tennis Courts, Club House, Tot Lots/Playground, Basketball Courts, Pool - Outdoor, Jog/Walk Path
Days on Site: 7
Electric: Circuit Breakers
Exterior: Sidewalks, Street Lights, Lawn Sprinkler, Play Equipment
Exterior: Vinyl Siding, Stucco
HOA Fee: $135.00/Quarterly
Interior: Primary Bath(s), Butlers Pantry, Ceiling Fan(s), WhirlPool/HotTub, Sprinkler System, Wet/Dry Bar, Bathroom - Stall Shower, Breakfast Area
Lot: Corner
Lot Dimensions: 0.26 Acre(S)
Municipality: WINSLOW TWP
Parking Notes: 2 Total Parking Spaces
Rooms: Living Room, Dining Room, Primary Bedroom, Bedroom 2,Bedroom 3,Kitchen, Family Room, Bedroom 1,Attic
Sewer: Public Sewer
SQFT Above Finished: 2411
SQFT Total Finished: 2411
Structure Type: Detached
Total Garage/Parking Spaces: 2
Utilities: Cable TV
Water: Public
Room Sizes
Primary Bedroom: 28 x 15 Level - Upper 1
Bedroom 1: 10 x 15 Level - Upper 1
Bedroom 2: 11 x 15 Level - Upper 1
Bedroom 3: 12 x 15 Level - Lower 3
Kitchen: 13 x 14 Level - Main
Dining Room: 12 x 14 Level - Main
Family Room: 12 x 13 Level - Main
Living Room: 17 x 30 Level - Main
Local Schools
School District: WINSLOW TOWNSHIP PUBLIC SCHOOLS
Listed By / Shown By
Listed By
Agency Name: Keller Williams Realty - Washington Township
Agency Phone: 8565821200
Shown By
Agency Title: RealtyMark
Agency Phone: 888-260-0040

Estimate Your Payment
Estimated Payment
$ 2,160.13 per month $1,168.42 Principal & Interest $838.58 Property Tax $153.13 Homeowner's InsuranceChange Payment Information


20 Militia Hill Road | MLS# NJCD2122116
This single family home located at 20 Militia Hill Road, Sicklerville, NJ 08081 is currently listed for sale with an asking price of $525,000. This property was built in 1995 and has 4 bedrooms and 3 full and 1 partial baths with 2411 sq. ft. Militia Hill Road is located in the WILTONS CORNER subdivision within the WINSLOW TOWNSHIP PUBLIC SCHOOLS school district. Search WILTONS CORNER real estate on www.realtymark.net today.