
BEDS4
BATHS2 full 1 partial
SQUARE FEET2,628
MLS#NJBL2113702
STATUSPENDING
PROPERTY TYPEResidential - Single Family
SUBDIVISIONCAMBRIDGE PARK
SCHOOLLENAPE REGIONAL HIGH
Property Description
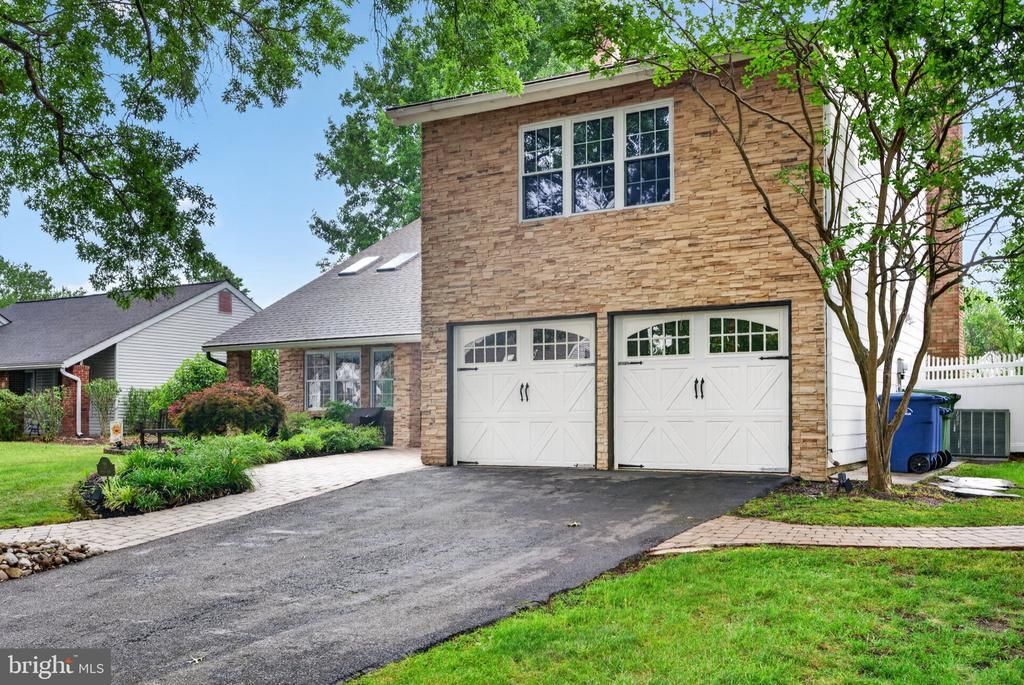
Offer and acceptance not more showing! Welcome to 20 Merion Rd. This beautifully maintained home nestled in one of Marlton’s most sought-after neighborhoods. This charming home features 4 bedrooms and 2.5 bathrooms,. Conveniently located near top-rated schools, shopping, and major roadways, this home truly offers it all! Step inside to the Living room which flows into the formal Dining room.The beautifull kitchen opens up the the sunny Breakfast room with skylights and slider to the professionally landscaped fenced backyard, perfect for barbequing with family and friend's. Large Family room offers easy access to the attached garage and powder room. Upstairs, you’ll find four spacious bedrooms and two full bathrooms. The generously sized primary bedroom with private bath, while the additional bedrooms share a well-appointed second bathroom. This home has new carpeting, flooring and freshly painted. Don’t miss your chance to own this wonderful home—schedule your showing today! This one won’t last long!
Property Features
Property Type: Residential - Single Family
Cooling: Central A/C
Fireplaces: 1
Fuel Type: Natural Gas
Garage: 2
Heating: Forced Air
Home Style: Contemporary
Lot Size: 0.25 Acres
Roof Type: Shingle
Stories: 2.0
Taxes: $11,125
Year Built: 1972
Feature Descriptions
Accessibility: Level Entry - Main
Additional Structures: Above Grade, Below Grade
Appliances: Dishwasher, Disposal, Dryer - Electric, Washer, Cooktop, Oven/Range - Gas, Refrigerator
Days on Site: 36
Electric: 150 Amps
Exterior: Exterior Lighting, Lawn Sprinkler, Sidewalks
Exterior: Combination
Fencing: Fully, Panel, Rear
Fireplace: Fireplace - Glass Doors
Flooring: Carpet, Laminated
Interior: Attic, Bathroom - Tub Shower, Carpet, Ceiling Fan(s), Dining Area, Kitchen - Eat-In, Skylight(s), Recessed Lighting
Lot: Landscaping, Rear Yard
Lot Dimensions: 0.25 Acre(S)
Municipality: EVESHAM TWP
Number of Rooms: 9
Parking Features: Paved Driveway
Parking Notes: 6 Total Parking Spaces
Pet Restrictions: No Pet Restrictions
Sewer: Public Sewer
Special View Info: Garden/Lawn
SQFT Above Finished: 2628
SQFT Total Finished: 2628
Structure Type: Detached
Total Garage/Parking Spaces: 6
Utilities: Cable TV, Electric Available, Natural Gas Available
Water: Public
Windows: Skylights
Local Schools
High School: CHEROKEE H.S.
School District: LENAPE REGIONAL HIGH
Listed By / Shown By
Listed By
Agency Name: EXP Realty, LLC
Agency Phone: 8662016210
Shown By
Agency Title: RealtyMark
Agency Phone: 888-260-0040

Estimate Your Payment
Estimated Payment
$ 2,349.07 per month $1,257.22 Principal & Interest $927.08 Property Tax $164.76 Homeowner's InsuranceChange Payment Information


20 Merion Road | MLS# NJBL2113702
This single family home located at 20 Merion Road, Marlton, NJ 08053 is currently listed for sale with an asking price of $564,900. This property was built in 1972 and has 4 bedrooms and 2 full and 1 partial baths with 2628 sq. ft. Merion Road is located in the CAMBRIDGE PARK subdivision within the LENAPE REGIONAL HIGH school district. Search CAMBRIDGE PARK real estate on www.realtymark.net today.