
BEDS4
BATHS2 full 1 partial
SQUARE FEET2,906
MLS#NJBL2115844
STATUSACTIVE
PROPERTY TYPEResidential - Single Family
SUBDIVISIONBROOKSIDE
SCHOOLMEDFORD TOWNSHIP PUBLIC SCHOOLS
Property Description
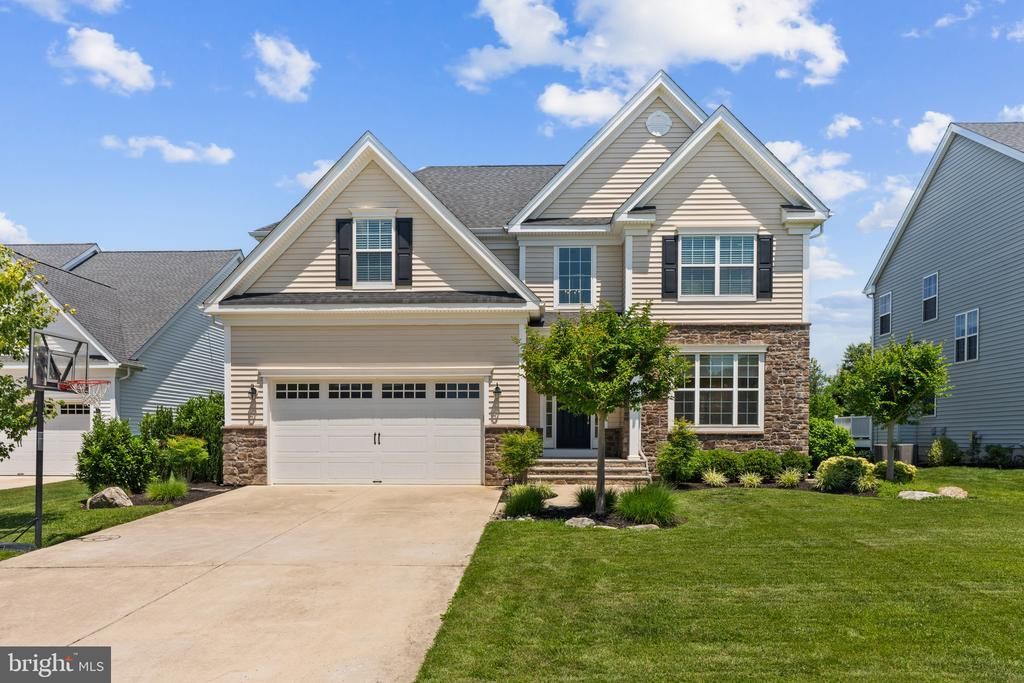
Captivating Contemporary On A Quiet Cul-De-Sac! Discover Modern Elegance In This Stunning 8-Years-Young, 2-Story Home. From The Moment You Arrive, The Exceptional Curb Appeal And Thoughtful Design Promise A Premium Living Experience. Step Inside To A Dramatic Volume Ceiling Foyer That Sets An Open, Airy Tone For The Entire Home. Boasting 9-Foot Ceilings, Custom Millwork And Gorgeous Hardwood Floors Flowing Seamlessly Across Both The Main And Upper Levels. Recessed Lighting Throughout Beautifully Illuminates Every Corner. Gourmet White-On-White Kitchen Designed For Everyday Living And Entertaining. It Features Granite Countertops, Sleek Cabinetry, Center Island Breakfast Bar w/Pendant Lighting, Gas Cooktop, Bosch Integrated Wall and Microwave Oven Stack, Hood Fan & Dishwasher. Highly Desirable 1st Floor In-Law/Guest Bedroom Provides The Perfect Setup For Guests Or Multi-Generational Living. The Primary Bedroom Serves As A Private Oasis Complete With A Dedicated Dressing Area And Closet Space Galore. Added Special Features: 2-Zone Gas HVAC; 4' Cement Floor Crawl Space; 8-Zone Lawn Irrigation; 2nd Floor Laundry w/Sink. You're Going To Love How The 20x16 Raised Trex Deck Sets The Stage For A Peaceful Retreat - This Home Backs To Serene Wooded Privacy.
Property Features
Property Type: Residential - Single Family
Cooling: Central A/C
Fuel Type: Natural Gas
Garage: 2
Heating: Forced Air
Home Style: Contemporary
Lot Size: 0.25 Acres
Roof Type: Shingle
Stories: 2.0
Taxes: $15,954
Year Built: 2017
Feature Descriptions
Additional Structures: Above Grade
Appliances: Built-In Microwave, Built-In Range, Cooktop, Dishwasher, Oven - Wall, Oven/Range - Gas, Range Hood, Water Heater
Community Amenities: Tennis Courts, Pool - Outdoor
Days on Site: 2
Exterior: Exterior Lighting, Gutter System, Sidewalks, BBQ Grill, Underground Lawn Sprinkler
Exterior: Stone, Vinyl Siding
Flooring: Wood, Carpet
HOA Fee: $594.00/Semi-Annually
Interior: Bathroom - Stall Shower, Bathroom - Tub Shower, Breakfast Area, Combination Kitchen/Dining, Family Room Off Kitchen, Kitchen - Eat-In, Kitchen - Island, Primary Bath(s), Recessed Lighting, Walk-in Closet(s), Wood Floors, Entry Level Bedroom, Pantry, Attic, Chair Railings, Combination Kitchen/Living, Wainscotting, Sprinkler System, Other
Lot: Backs to Trees, Cul-de-sac, Premium, Private, Trees/Wooded
Lot Dimensions: 0.25 Acre(S)
Municipality: MEDFORD TWP
Parking Features: Concrete Driveway
Parking Notes: 4 Total Parking Spaces
Rooms: Primary Bedroom, Bedroom 2,Bedroom 3,Kitchen, Foyer, Breakfast Room, Great Room, In-Law/auPair/Suite, Laundry, Office, Bonus Room, Primary Bathroom, Full Bath
Sewer: Public Sewer
Special View Info: Panoramic, Trees/Woods
SQFT Above Finished: 2906
SQFT Total Finished: 2906
Structure Type: Detached
Total Garage/Parking Spaces: 4
Utilities: Under Ground
Water: Public
Windows: Double Pane
Wooded: Yes
Room Sizes
Foyer: 17 x 5 Level - Main
Great Room: 18 x 16 Level - Main
Kitchen: 14 x 13 Level - Main
Breakfast Room: 14 x 12 Level - Main
Office: 13 x 12 Level - Main
In-Law/auPair/Suite: 14 x 11 Level - Main
Primary Bedroom: 18 x 17 Level - Upper 1
Bedroom 2: 14 x 12 Level - Upper 1
Primary Bathroom: 14 x 10 Level - Upper 1
Bedroom 3: 12 x 12 Level - Upper 1
Full Bath: 8 x 8 Level - Upper 1
Laundry: 9 x 5 Level - Upper 1
Bonus Room: 18 x 10 Level - Upper 1
Local Schools
High School: SHAWNEE
School District: MEDFORD TOWNSHIP PUBLIC SCHOOLS
Listed By / Shown By
Listed By
Agency Name: RE/MAX ONE Realty-Moorestown
Agency Phone: 8568662525
Shown By
Agency Title: RealtyMark
Agency Phone: 888-260-0040

Estimate Your Payment
Estimated Payment
$ 3,343.03 per month $1,780.23 Principal & Interest $1,329.50 Property Tax $233.30 Homeowner's InsuranceChange Payment Information


20 Melville Court | MLS# NJBL2115844
This single family home located at 20 Melville Court, Medford, NJ 08055 is currently listed for sale with an asking price of $799,900. This property was built in 2017 and has 4 bedrooms and 2 full and 1 partial baths with 2906 sq. ft. Melville Court is located in the BROOKSIDE subdivision within the MEDFORD TOWNSHIP PUBLIC SCHOOLS school district. Search BROOKSIDE real estate on www.realtymark.net today.