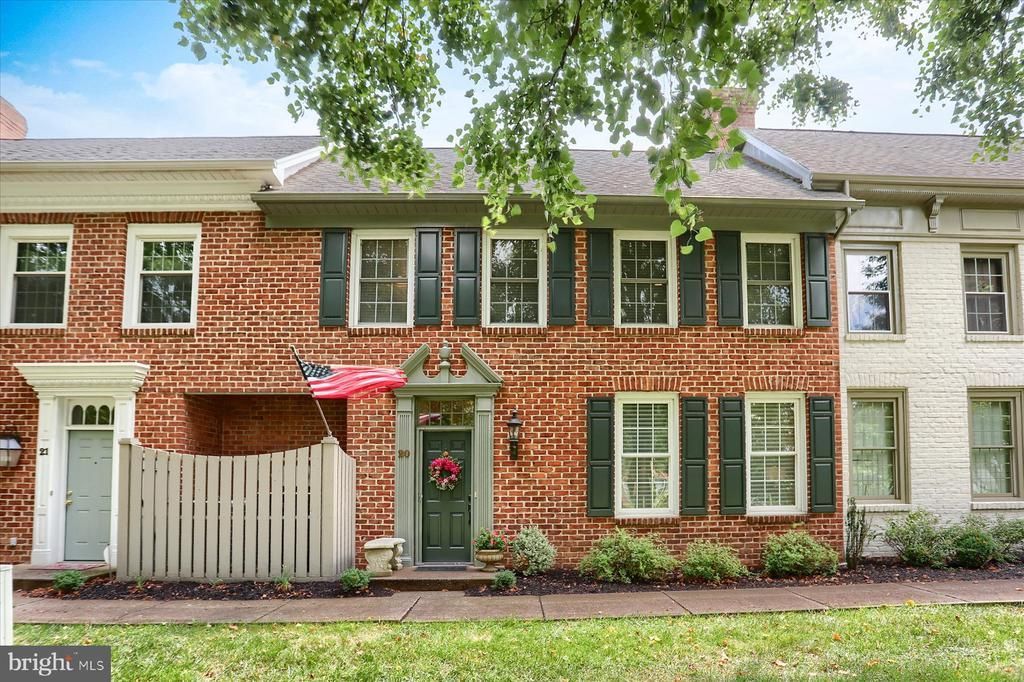

BEDS2
BATHS2 full 1 partial
SQUARE FEET2,106
MLS#PACB2058348
STATUSPENDING
PROPERTY TYPEResidential - Townhouse
SUBDIVISIONKENSINGTON SQUARE
SCHOOLCUMBERLAND VALLEY
Property Description
Beautiful Condominium located in prestigious Hampden township — Welcome home to this inviting 2-bedroom, 3-bathroom residence, A large loft area provides versatile space for a home office, entertainment area, or additional living space. Comfortable living with close proximity to the Carlisle Pike, offering easy access to shopping, restaurants, and everyday amenities. Relax and unwind while enjoying beautiful views from every direction, with a peaceful courtyard in the back and a large gazebo and spacious lawn in the front. Inside, you'll find a remodeled kitchen with updated appliances, motorized blinds throughout the first floor and the primary bedroom on the second floor, stylish luxury vinyl flooring, recently painted and crown molding. The home also offers plenty of storage throughout, including an oversized garage with permanent steps leading to the attic—an exceptional feature. This home perfectly combines comfort, style, and convenience, It won’t last long—schedule your private showing today and make this wonderful condominium your new home!
Property Features
Property Type: Residential - Townhouse
Cooling: Central A/C
Fireplaces: 1
Fuel Type: Electric
Garage: 2
Heating: Heat Pump - Electric BackUp
Home Style: Traditional
Lot Size: 0.00 Acre(S)
Roof Type: Asbestos Shingle
Stories: 2.0
Taxes: $3,340
Year Built: 1986
Feature Descriptions
Accessibility: 2+ Access Exits
Additional Structures: Above Grade, Below Grade
Appliances: Built-In Microwave, Cooktop, Dishwasher, Disposal, Dryer - Electric, Dryer - Front Loading, ENERGY STAR Clothes Washer, ENERGY STAR Dishwasher, ENERGY STAR Refrigerator, Extra Refrigerator/Freezer, Icemaker, Oven - Single, Oven/Range - Electric, Six Burner Stove, Stainless Steel Appliances, Washer - Front Loading, Water Conditioner - Owned, Water Heater - High-Efficiency
Days on Site: 36
Electric: 200+ Amp Service
Exterior: Brick Front
Fireplace: Non-Functioning
Flooring: Carpet, Luxury Vinyl Plank
HOA Fee: $301.36/Monthly
Interior: Bathroom - Stall Shower, Bathroom - Walk-In Shower, Breakfast Area, Carpet, Ceiling Fan(s), Chair Railings, Crown Moldings, Dining Area, Floor Plan - Traditional, Kitchen - Eat-In, Kitchen - Galley, Pantry, Skylight(s), Window Treatments
Lot Dimensions: 0.00 Acre(S)
Municipality: HAMPDEN TWP
Parking Notes: 2 Total Parking Spaces
Sewer: Public Sewer
SQFT Above Finished: 2106
SQFT Total Finished: 2106
Structure Type: End of Row/Townhouse
Total Garage/Parking Spaces: 2
Utilities: Above Ground, Cable TV, Phone
Water: Public
Windows: Double Hung, Double Pane, Screens, Skylights
Local Schools
High School: CUMBERLAND VALLEY
School District: CUMBERLAND VALLEY
Listed By / Shown By
Listed By
Agency Name: Inch & Co. Real Estate, LLC
Agency Phone: 7179044500
Shown By
Agency Title: RealtyMark
Agency Phone: 888-260-0040

Estimate Your Payment
Estimated Payment
$ 1,209.46 per month $823.24 Principal & Interest $278.33 Property Tax $107.89 Homeowner's InsuranceChange Payment Information


20 Kensington Square | MLS# PACB2058348
This townhouse located at 20 Kensington Square, Mechanicsburg, PA 17050 is currently listed for sale with an asking price of $369,900. This property was built in 1986 and has 2 bedrooms and 2 full and 1 partial baths with 2106 sq. ft. Kensington Square is located in the KENSINGTON SQUARE subdivision within the CUMBERLAND VALLEY school district. Search KENSINGTON SQUARE real estate on www.realtymark.net today.