
BEDS4
BATHS3 full 1 partial
SQUARE FEET3,708
MLS#MDBC2178844
STATUSACTIVE
PROPERTY TYPEResidential - Single Family
SUBDIVISIONTIMONIUM HEIGHTS
SCHOOLBALTIMORE COUNTY PUBLIC SCHOOLS
Property Description
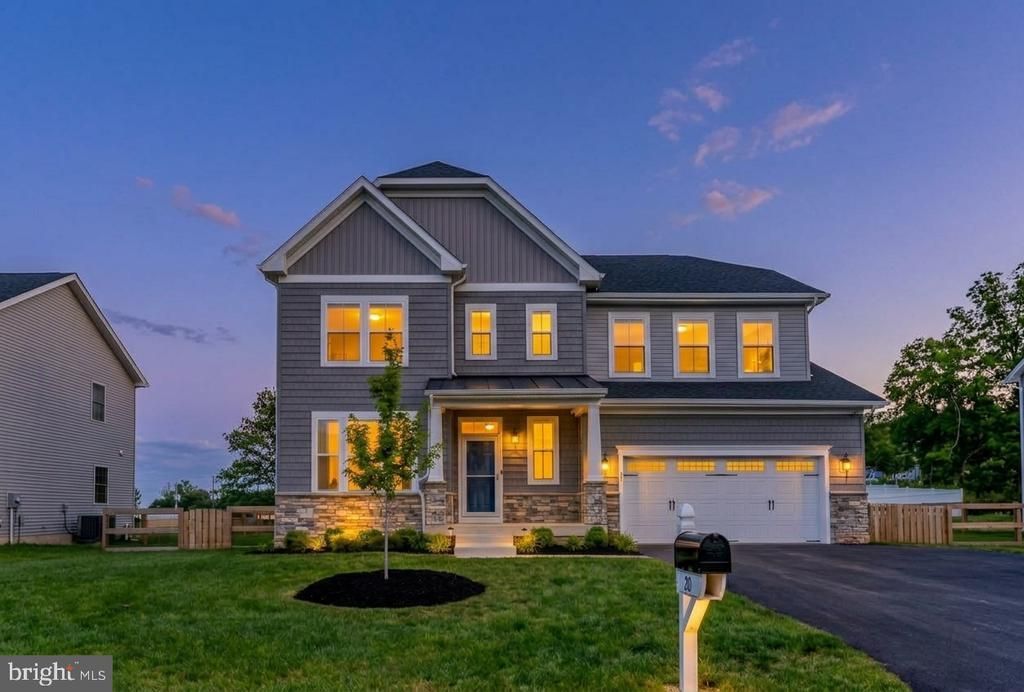
The seller is offering $10,000 in closing cost help to buy down your rate. This pristine two-year-old home features a highly functional layout and premium upgrades throughout. The neutral paint and finishes make this home easy to move right into. The main level offers a dedicated office space, a spacious open-concept kitchen, and a family room filled with natural light. The kitchen includes an extra-large quartz island, an induction cooktop, and a walk-in pantry with a deep freezer. Upstairs holds four spacious bedrooms, two full bathrooms, and a dedicated laundry room. The lower level includes a second family room, a bonus room, a full bathroom, and a storage room equipped with Swisstrax tile flooring. Walk-up stairs provide direct access to the backyard. The outdoor living space features a brand-new screened-in porch, a TimberTech deck, and a flat, fully fenced yard. The attached garage comes equipped with Swisstrax tile flooring and an EV charger. The expanded driveway provides plenty of space for additional cars or guests. Situated in an unbeatable, highly walkable location, you are just a short stroll from the local library, excellent shopping, and fantastic dining. You can even walk to the state fairgrounds for local events and entertainment. Plus No HOA This home is completely turnkey, fully loaded, and ready for its next chapter.
Property Features
Property Type: Residential - Single Family
Basement: Yes
Basement: Daylight, Partial, Fully Finished, Interior Access, Outside Entrance, Workshop
Cooling: Central A/C
Fuel Type: Natural Gas
Garage: 2
Heating: 90% Forced Air
Home Style: Colonial
Lot Size: 0.29 Acres
Roof Type: Architectural Shingle
Stories: 3.0
Taxes: $7,267
Year Built: 2024
Feature Descriptions
Additional Structures: Above Grade, Below Grade
Appliances: Built-In Microwave, Built-In Range, Cooktop, Dishwasher, Disposal, Freezer, Oven - Wall, Stainless Steel Appliances, Washer/Dryer Hookups Only, Water Heater - High-Efficiency
Days on Site: 5
Exterior: Shake Siding
Fencing: Vinyl
Flooring: Carpet, Engineered Wood
Interior: Bathroom - Walk-In Shower, Family Room Off Kitchen, Floor Plan - Open, Kitchen - Gourmet, Kitchen - Table Space, Pantry, Primary Bath(s), Upgraded Countertops, Walk-in Closet(s)
Lot Dimensions: 0.29 Acre(S)
Parking Features: Asphalt Driveway
Parking Notes: 8 Total Parking Spaces
Rooms: Kitchen, Family Room, Great Room, Laundry, Office, Storage Room, Bonus Room
Sewer: Public Sewer
SQFT Above Finished: 2784
SQFT Below Finished: 924
SQFT Total Finished: 3708
Structure Type: Detached
Total Garage/Parking Spaces: 8
Water: Public
Local Schools
High School: DULANEY
School District: BALTIMORE COUNTY PUBLIC SCHOOLS
Listed By / Shown By
Listed By
Agency Name: American Premier Realty, LLC
Agency Phone: 4435120090
Shown By
Agency Title: RealtyMark
Agency Phone: 888-260-0040

Estimate Your Payment
Estimated Payment
$ 2,657.13 per month $1,813.84 Principal & Interest $605.58 Property Tax $237.71 Homeowner's InsuranceChange Payment Information


20 Jefferson Avenue | MLS# MDBC2178844
This single family home located at 20 Jefferson Avenue, Cockeysville, MD 21030 is currently listed for sale with an asking price of $815,000. This property was built in 2024 and has 4 bedrooms and 3 full and 1 partial baths with 3708 sq. ft. Jefferson Avenue is located in the TIMONIUM HEIGHTS subdivision within the BALTIMORE COUNTY PUBLIC SCHOOLS school district. Search TIMONIUM HEIGHTS real estate on www.realtymark.net today.