
BEDS4
BATHS3 full 1 partial
SQUARE FEET2,792
MLS#4041036
STATUS
PROPERTY TYPEResidential - Single Family
Property Description
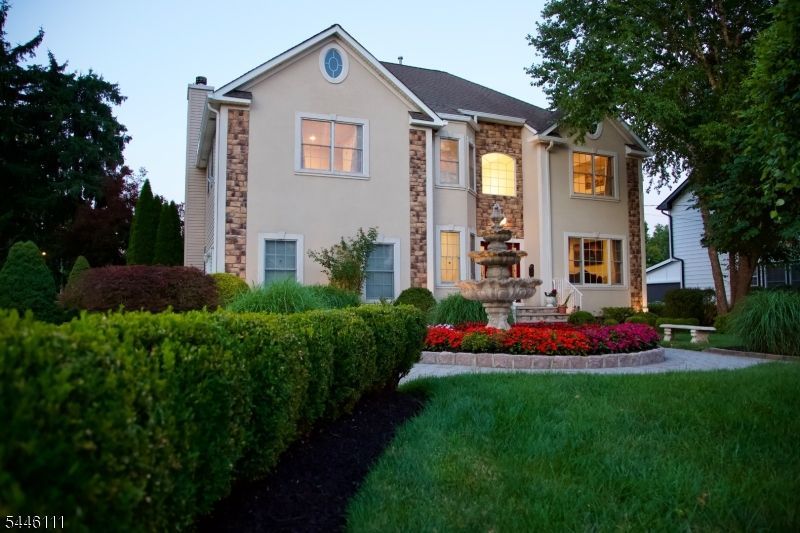
Luxury abounds in this meticulously maintained custom built home where exceptional craftsmanship and timeless elegance come together in a breathtaking setting. A welcoming fountain, beautifully manicured gardens and elegant paver walkways create an inviting first impression. This stunning residence features 4 spacious bedrooms and 3 1/2 luxurious bathrooms thoughtfully designed for both comfort and sophistication. The gourmet kitchen features granite countertops, upscale stainless-steel appliances and overlooks the inviting family room with a cozy gas fireplace perfect for everyday living and entertaining. Sliding glass doors lead to a spectacular outdoor oasis featuring a paver patio, gazebo, grilling area and exquisitely landscaped gardens that offer a private paradise- like retreat. The generously sized bedrooms provide ample space for guests. The luxurious primary suite serves as a true sanctuary complete with a spa inspired bath featuring a jetted soaking tub. separate shower and custom built in cabinetry. A conveniently located 2nd floor laundry room adds to everyday ease. The expansive finished basement offers endless possibilities for recreation, fitness or entertaining showcasing hardwood flooring, a mirrored wall- ideal for a home gym or studio and a full bathroom for added convenience. This exceptional home combines luxury comfort and impeccable attention to detail creating an extraordinary lifestyle both inside and out.
Property Features
Property Type: Residential - Single Family
Basement: Yes
Basement: Finished, French Drain, Full
Cooling: 2 Units
Fuel Type: Gas-Natural
Garage: 2
Heating: 2Units, ForcedHA, Humidifr
Home Style: Colonial
Lot Size: 0.24 Acres
Roof Type: Asphalt Shingle
Taxes: $14,811
Amenities
Blinds
CODetect
FireExtg
CeilHigh
JacuzTyp
SmokeDet
StallShw
StallTub
WlkInCls
WndwTret
Gazebo
Patio
Sprinklr
Feature Descriptions
Appliances: Carbon Monoxide Detector, Dishwasher, Microwave Oven, Range/Oven-Gas, Refrigerator, Self Cleaning Oven, Sump Pump, Water Filter, Water Softener-Own
Bath: Jetted Tub, Stall Shower
Driveway: 2 Car Width, Paver Block
Exterior: Stone, Stucco
Fireplace: Family Room, Gas Fireplace
Flooring: Tile, Wood
Lot: Level Lot
Lot Dimensions: 0.24 acre(s)
Parking Notes: Attached Garage
Sewer: Public Sewer
Utilities: Electric, Gas-Natural
Water: Public Water
Local Schools
High School: Hanover PK
Middle School: East Hanov
Elementary School: Franksmith
Listed By / Shown By
Listed By
Agency Name: WEICHERT REALTORS CORP HQ
Agency Contact: 973-477-4632
Shown By
Agency Title: RealtyMark
Agency Phone: 888-260-0040

Estimate Your Payment
Estimated Payment
$ 4,582.17 per month $2,960.00 Principal & Interest $1,234.25 Property Tax $387.92 Homeowner's InsuranceChange Payment Information


20 Hugenot St | MLS# 4041036
This single family home located at 20 Hugenot St, East Hanover, NJ 07936 is currently listed for sale with an asking price of $1,330,000. This property has 4 bedrooms and 3 full and 1 partial baths with 2792 sq. ft. Search East Hanover real estate on www.realtymark.net today.