
BEDS3
BATHS1 full 1 partial
SQUARE FEET1,713
MLS#NJBL2111802
STATUSPENDING
PROPERTY TYPEResidential - Single Family
SUBDIVISIONHEATHROW
SCHOOLEVESHAM TOWNSHIP
Property Description
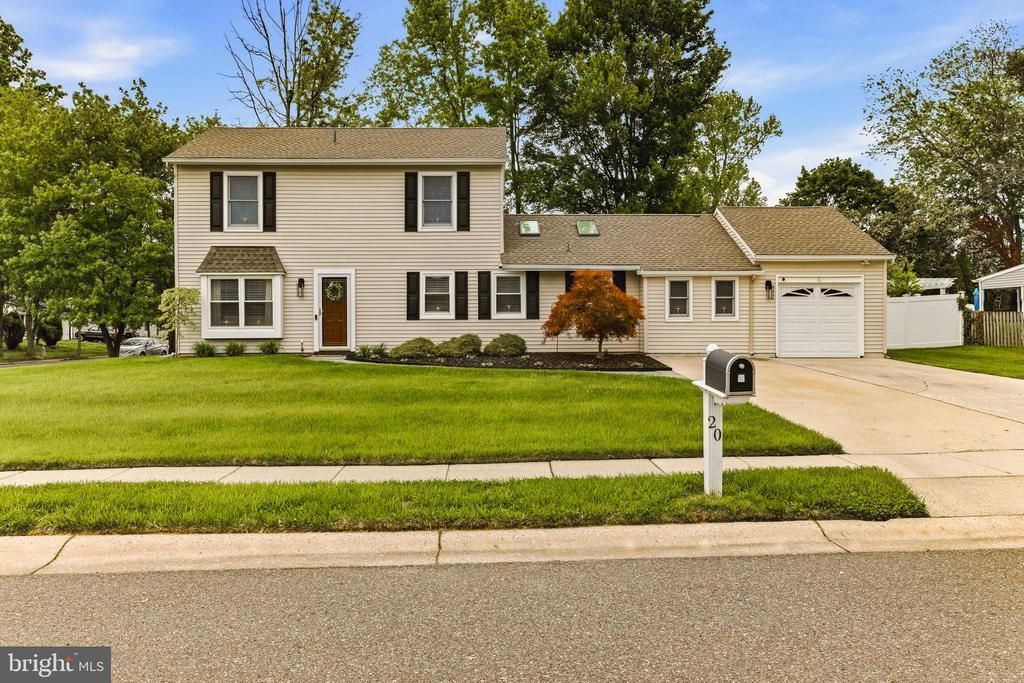
Best and Final Due by June 10th at 11:00 am. Charming 3-bedroom home in desirable Marlton — sitting on a private 0.33-acre lot. Enjoy peaceful suburban living with easy access to shopping, dining, parks, and major commuter routes. Bright, welcoming living spaces flow effortlessly, offering comfortable everyday living and room for entertaining. Large eat-in kitchen features two skylights that flood the space with natural light; the roof and skylights were replaced 4 1/2 years ago. A newer Andersen glass sliding door in the kitchen opens to the backyard, creating seamless indoor-outdoor flow. Three generously sized bedrooms provide flexible living arrangements: two spacious bedrooms on the upper level and a convenient lower-level bedroom ideal as a home office, guest suite, or in-law option. The home has been completely repainted and carpeted, creating a fresh, move-in-ready finish. Also living space consists of highly durable bamboo flooring. Outside, the large, level yard offers plenty of space for gardening, play, or outdoor gatherings and is enclosed by a 6-foot vinyl privacy fence for added seclusion. Showings weekdays after 4 pm.
Property Features
Property Type: Residential - Single Family
Cooling: Central A/C
Fuel Type: Natural Gas
Garage: 1
Heating: 90% Forced Air
Home Style: Colonial
Lot Size: 0.33 Acres
Roof Type: Shingle
Stories: 2.0
Taxes: $8,568
Year Built: 1975
Feature Descriptions
Additional Structures: Above Grade, Below Grade
Appliances: Built-In Microwave, Cooktop, Dishwasher, Oven - Single, Refrigerator
Days on Site: 45
Exterior: Aluminum Siding, Stick Built
Fencing: Vinyl
Flooring: Bamboo
Location: Corner Lot/Unit
Lot Dimensions: 0.33 Acre(S)
Municipality: EVESHAM TWP
Parking Notes: 3 Total Parking Spaces
Rooms: Living Room, Dining Room, Bedroom 2,Bedroom 3,Kitchen, Bathroom 1
Sewer: Public Sewer
SQFT Above Finished: 1713
SQFT Total Finished: 1713
Structure Type: Detached
Total Garage/Parking Spaces: 3
Water: Public
Windows: Bay/Bow
Room Sizes
Bathroom 1: 19 x 11 Level - Upper 1
Bedroom 2: 17 x 11 Level - Upper 1
Bedroom 3: 22 x 10 Level - Main
Dining Room: 10 x 11 Level - Main
Living Room: 19 x 12 Level - Main
Kitchen: 19 x 11 Level - Main
Local Schools
Elementary School: BEELER
School District: EVESHAM TOWNSHIP
Listed By / Shown By
Listed By
Agency Name: Better Homes and Gardens Real Estate Maturo
Agency Phone: 8563160777
Shown By
Agency Title: RealtyMark
Agency Phone: 888-260-0040

Estimate Your Payment
Estimated Payment
$ 1,909.69 per month $1,057.14 Principal & Interest $714.00 Property Tax $138.54 Homeowner's InsuranceChange Payment Information


20 Grayburn Drive | MLS# NJBL2111802
This single family home located at 20 Grayburn Drive, Marlton, NJ 08053 is currently listed for sale with an asking price of $475,000. This property was built in 1975 and has 3 bedrooms and 1 full and 1 partial baths with 1713 sq. ft. Grayburn Drive is located in the HEATHROW subdivision within the EVESHAM TOWNSHIP school district. Search HEATHROW real estate on www.realtymark.net today.