
BEDS3
BATHS1 full 1 partial
SQUARE FEET1,528
MLS#NJCD2121520
STATUSACTIVE
PROPERTY TYPEResidential - Single Family
SUBDIVISIONWESTMONT
SCHOOLHADDON TOWNSHIP PUBLIC SCHOOLS
Property Description
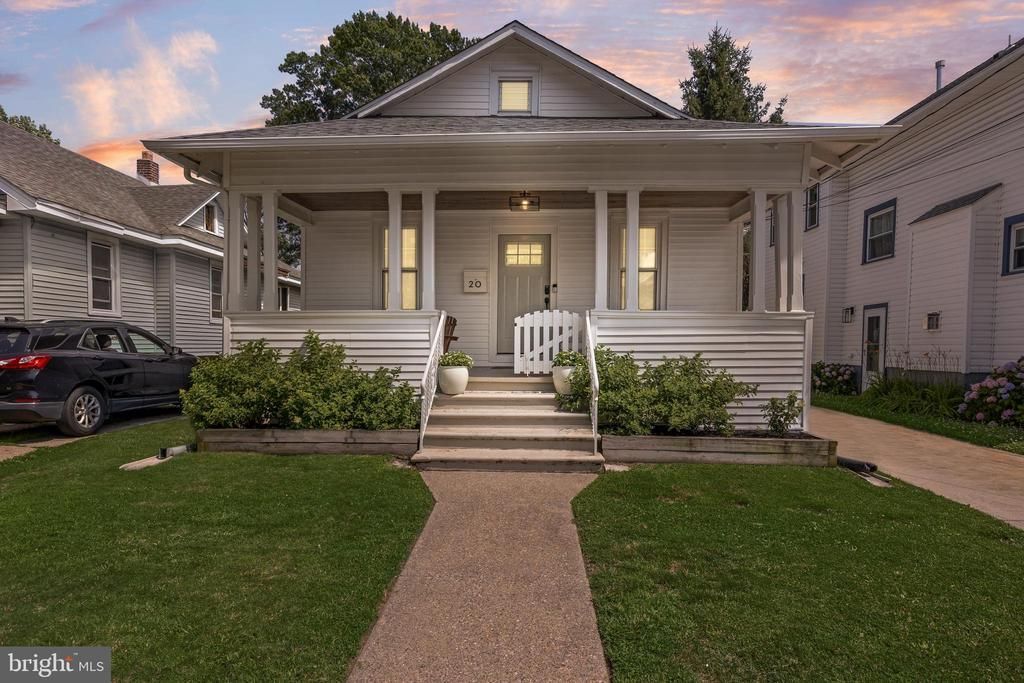
Welcome to Haddon Township living at its best. Perfectly positioned just steps from the vibrant restaurants, coffee shops, and boutiques along Haddon Avenue, and only minutes from the PATCO train station for an easy commute to Philadelphia, this beautifully updated 3-bedroom, 1.5-bath home seamlessly blends timeless character with today's modern amenities. The charm begins before you even step inside. The front porch with a newly rebuilt roof invites you to relax with your morning coffee, greet neighbors, and enjoy everything this wonderful community has to offer. Inside, you'll immediately appreciate the thoughtful renovations completed in 2021, which transformed the home into an open, light-filled space designed for modern living and effortless entertaining. The beautifully redesigned kitchen was opened to the main living areas and features a spacious island with a butcher block countertop, white cabinetry, a new stainless steel refrigerator, and abundant natural light. Extensive updates throughout the home include new flooring, fresh paint, updated trim, stylish lighting, custom window shades, finished basement space, and a new washer and dryer. Not to mention the new roof in 2026 for added peace of mind. The spacious living room, highlighted by a custom sliding barn door, flows seamlessly into the dining room, where a striking oversized schoolhouse-style chandelier creates a stunning focal point. Custom built-in bench seating with hidden storage adds both charm and functionality, making the dining area ideal for everyday meals and entertaining alike. The main level also offers three generously sized bedrooms, each with ample closet space. The completely renovated full bathroom provides a spa-like experience, featuring a luxurious steam shower and timeless finishes that create the perfect place to relax and recharge. Completed in 2023, the partially finished basement expands the home's living space and is truly an entertainer's dream. The custom wet bar makes hosting family and friends effortless, while newly added closets provide exceptional storage. A separate laundry and storage room keeps everything organized and tucked away. Step outside to your own private backyard retreat. The fully fenced yard offers plenty of room for pets, play, or gardening, while the beautiful bluestone patio with a built-in fire pit creates the perfect setting for summer barbecues, fall evenings around the fire, and memorable gatherings with family and friends. Combining extensive renovations, thoughtfully designed living spaces, exceptional indoor and outdoor entertaining areas, and an unbeatable walkable location just steps from the shops, restaurants, and cafés of Haddon Avenue, this move-in-ready home truly offers the very best of Haddon Township living. Don't miss the opportunity to make this exceptional home your own.
Property Features
Property Type: Residential - Single Family
Basement: Full, Partially Finished, Interior Access
Basement: Yes
Cooling: Central A/C
Fuel Type: Natural Gas
Heating: Forced Air
Home Style: Bungalow
Lot Size: 0.13 Acres
Roof Type: Shingle
Stories: 1.0
Taxes: $9,147
Year Built: 1926
Feature Descriptions
Additional Structures: Above Grade, Below Grade
Appliances: Built-In Microwave, Dishwasher, Disposal, Dryer, Oven/Range - Gas, Washer, Refrigerator
Days on Site: 13
Electric: 150 Amps
Exterior: Frame
Exterior: Street Lights, Sidewalks
Fencing: Fully, Rear
Flooring: Ceramic Tile, Luxury Vinyl Plank
Interior: Attic, Bar, Bathroom - Walk-In Shower, Breakfast Area, Built-Ins, Ceiling Fan(s), Combination Kitchen/Dining, Combination Dining/Living, Entry Level Bedroom, Floor Plan - Open, Kitchen - Eat-In, Kitchen - Island, Recessed Lighting, Wet/Dry Bar, Window Treatments
Lot: Rear Yard
Lot Dimensions: 0.13 Acre(S)
Municipality: HADDON TWP
Parking Features: Concrete Driveway
Parking Notes: 4 Total Parking Spaces
Pet Restrictions: No Pet Restrictions
Rooms: Living Room, Dining Room, Bedroom 2,Bedroom 3,Kitchen, Bedroom 1,Laundry, Recreation Room, Full Bath, Half Bath
Sewer: Public Sewer
SQFT Above Finished: 1068
SQFT Below Finished: 460
SQFT Total Finished: 1528
Structure Type: Detached
Total Garage/Parking Spaces: 4
Water: Public
Room Sizes
Living Room: 14 x 13 Level - Main
Kitchen: 12 x 15 Level - Main
Dining Room: 12 x 13 Level - Main
Bedroom 1: 12 x 11 Level - Main
Bedroom 2: 12 x 11 Level - Main
Bedroom 3: 10 x 11 Level - Main
Recreation Room: 23 x 20 Level - Lower 1
Local Schools
School District: HADDON TOWNSHIP PUBLIC SCHOOLS
Listed By / Shown By
Listed By
Agency Name: Keller Williams Realty
Agency Phone: 8563211212
Shown By
Agency Title: RealtyMark
Agency Phone: 888-260-0040

Estimate Your Payment
Estimated Payment
$ 2,244.90 per month $1,310.86 Principal & Interest $762.25 Property Tax $171.79 Homeowner's InsuranceChange Payment Information


20 E Walnut | MLS# NJCD2121520
This single family home located at 20 E Walnut, Haddon Township, NJ 08108 is currently listed for sale with an asking price of $589,000. This property was built in 1926 and has 3 bedrooms and 1 full and 1 partial baths with 1528 sq. ft. E Walnut is located in the WESTMONT subdivision within the HADDON TOWNSHIP PUBLIC SCHOOLS school district. Search WESTMONT real estate on www.realtymark.net today.