
BEDS4
BATHS3 full
SQUARE FEET2,375
MLS#DENC2102352
STATUSACTIVE
PROPERTY TYPEResidential - Single Family
SUBDIVISIONBRENNAN ESTATES
SCHOOLAPPOQUINIMINK
Property Description
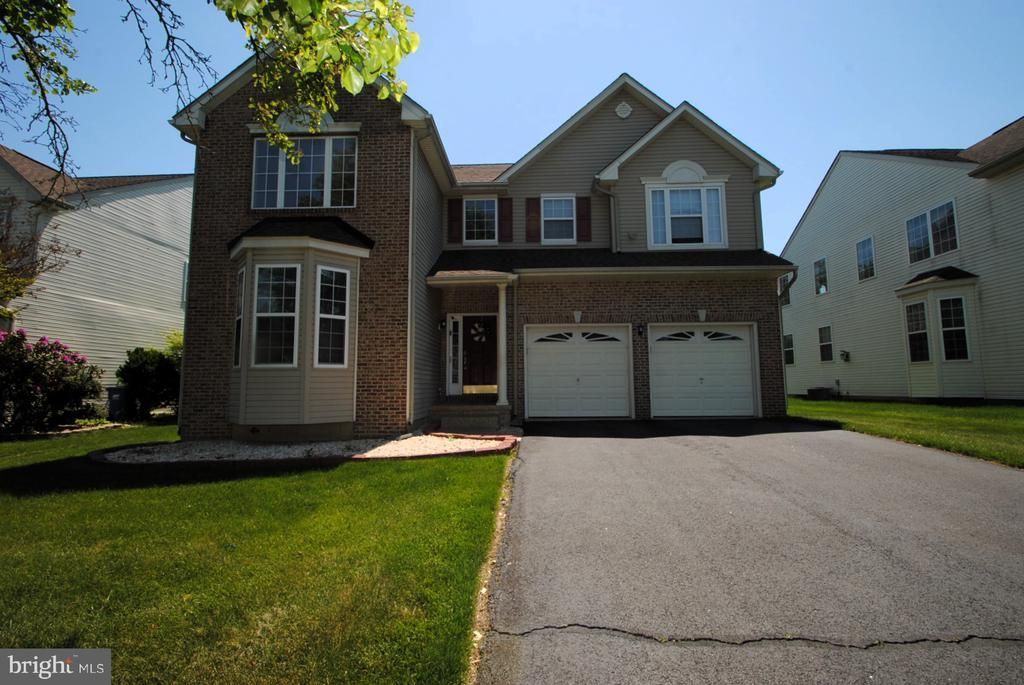
Luxury Meets Functionality in the Heart of Brennan Estates Welcome to a residence that redefines suburban living. Situated in the highly sought-after community of Brennan Estates, 20 Doolin Bay Drive is not just a house; it is a masterpiece of modern design and thoughtful renovation. Spanning over 2,300 square feet of meticulously maintained living space, this 4-bedroom, 2.5-bathroom home stands as a beacon of quality in the Bear, Delaware real estate market. 3 bedrooms upstairs and one bedroom downstairs on the 1st floor. The journey begins at the curb. 20 Doolin Bay Drive boasts a classic yet contemporary façade, featuring a professional blend of maintenance-free vinyl siding and timeless red brick accents. The architecture is characterized by its dramatic gables and large, sun-drenched windows that hint at the bright interior within. New roof installed in 2023 is a 50 year roof and the warranty is transferable. The deck was just completed in the summer and is brand new. AC unit was replaced in 2023. Water heater is 2 years old and is a 50 gallon water heater. The sump pump in the basement has been replaced. A booster pump was added for better water pressure in 2025. Dramatic floor plan, delightful amenities, and new deck in home on Doolin Bay Dr.! Nestled on outskirts of thriving Bear in desirable Brennan Estates community of low-traffic streets, landscaped properties, winding sidewalks, and quiet living is this beautiful home! Level lawn fronts this stately brick/siding triple roofline, 4 BRs/3 bath, 2-story home with covered front entrance/accent column and 2-car garage. Step into entryway of quaint tile inset, perfect for greeting guests, to spacious, seamless open floorplan that boasts natural light, soaring ceilings and inviting ambiance! Golden bamboo hardwood floors, neutral paint palette that allows one to bring personality and color to any room, and cathedral ceilings are throughout main level creating warm and welcoming space. Just beyond front door is built- in ledge, perfect for treasured vase or prized telescope, and serves as a standout architectural detail. LR sits to front of home and is sun-splashed thanks to beautiful bay window and 2 nd floor window just above, while pair of couches and chairs fit nicely and offer ideal conversation area. LR is seamless to adjoining DR, creating easy flow for entertaining. Lovely bay window and 2nd floor window are echoed on side wall in sizable and sophisticated DR, offering beauty and sunlight with striking exposed turned carpeted staircase with balcony overlook as backdrop to front main rooms. Great entertainment space! Hardwood floored hallway leads past hall closet and entrance to unfinished LL, which is footprint of main level with abundant storage and ample possibilities, to back of home of merging FR, kitchen and breakfast nook that offer expansive living area. FR is as impressive as LR! It is open and airy with double- stacked windows and where collection of furnishings aptly fit in the space offering easy, intentional style. Corner gas FP is the gem of room and can be appreciated not only in FR but in kitchen as well! FR is linked to adjoining kitchen, the heart of the home! Rich dark cabinets with glass upper fronts are paired with sleek SS appliances including flat cooktop. Earthtone-hued granite countertops beautifully blend with ceramic subway tile backsplash accented with ceramic glass border. Charming breakfast nook is nestled before glass sliders and is bound to be the place of choice for all meals. Long breakfast bar helps keep everyday dining as easy and effortless as possible. Since breakfast bar is open to FR, one feels connected with company and conversation! Tucked off kitchen is convenient 1 st floor BR/office with DD closet, full bath of granite top vanity, transom window and tub/shower, huge DD closet and access to oversized 2-car garage w/ extra space. Updated master bath, double door closet, soaking tup, stained glass, dual vanities
Property Features
Property Type: Residential - Single Family
Basement: Yes
Basement: Poured Concrete
Cooling: Central A/C
Fireplaces: 1
Fuel Type: Natural Gas
Garage: 2
Heating: Forced Air
Home Style: Contemporary
Lot Size: 0.17 Acres
Roof Type: Asphalt
Stories: 3.0
Taxes: $4,629
Year Built: 2002
Feature Descriptions
Accessibility: 2+ Access Exits
Additional Structures: Above Grade, Below Grade
Appliances: Dishwasher, Disposal, Dryer, Extra Refrigerator/Freezer, Microwave, Oven/Range - Gas, Refrigerator, Washer, Water Heater
Days on Site: 19
Electric: 200+ Amp Service
Exterior: Brick, Vinyl Siding, Aluminum Siding
HOA Fee: $397.00/Annually
Interior: Bathroom - Walk-In Shower, Breakfast Area, Ceiling Fan(s), Combination Dining/Living, Combination Kitchen/Living, Dining Area, Family Room Off Kitchen, Kitchen - Island, Recessed Lighting, Sound System, Upgraded Countertops, Wood Floors
Lot Dimensions: 0.17 Acre(S)
Parking Notes: 6 Total Parking Spaces
Sewer: Public Sewer
SQFT Above Finished: 2375
SQFT Total Finished: 2375
Structure Type: Detached
Total Garage/Parking Spaces: 6
Water: Public
Local Schools
Elementary School: OLIVE B LOSS
School District: APPOQUINIMINK
Listed By / Shown By
Listed By
Agency Name: Century 21 Emerald
Agency Phone: 3027981000
Shown By
Agency Title: RealtyMark
Agency Phone: 888-260-0400

Estimate Your Payment
Estimated Payment
$ 1,795.15 per month $1,246.09 Principal & Interest $385.75 Property Tax $163.30 Homeowner's InsuranceChange Payment Information


20 Doolin Bay Drive | MLS# DENC2102352
This single family home located at 20 Doolin Bay Drive, Bear, DE 19701 is currently listed for sale with an asking price of $559,900. This property was built in 2002 and has 4 bedrooms and 3 full baths with 2375 sq. ft. Doolin Bay Drive is located in the BRENNAN ESTATES subdivision within the APPOQUINIMINK school district. Search BRENNAN ESTATES real estate on www.realtymark.net today.