
BEDS5
BATHS2 full 1 partial
SQUARE FEET3,218
MLS#PAYK2109912
STATUSACTIVE
PROPERTY TYPEResidential - Single Family
SUBDIVISIONJEFFERSON BORO
SCHOOLSPRING GROVE AREA
Property Description
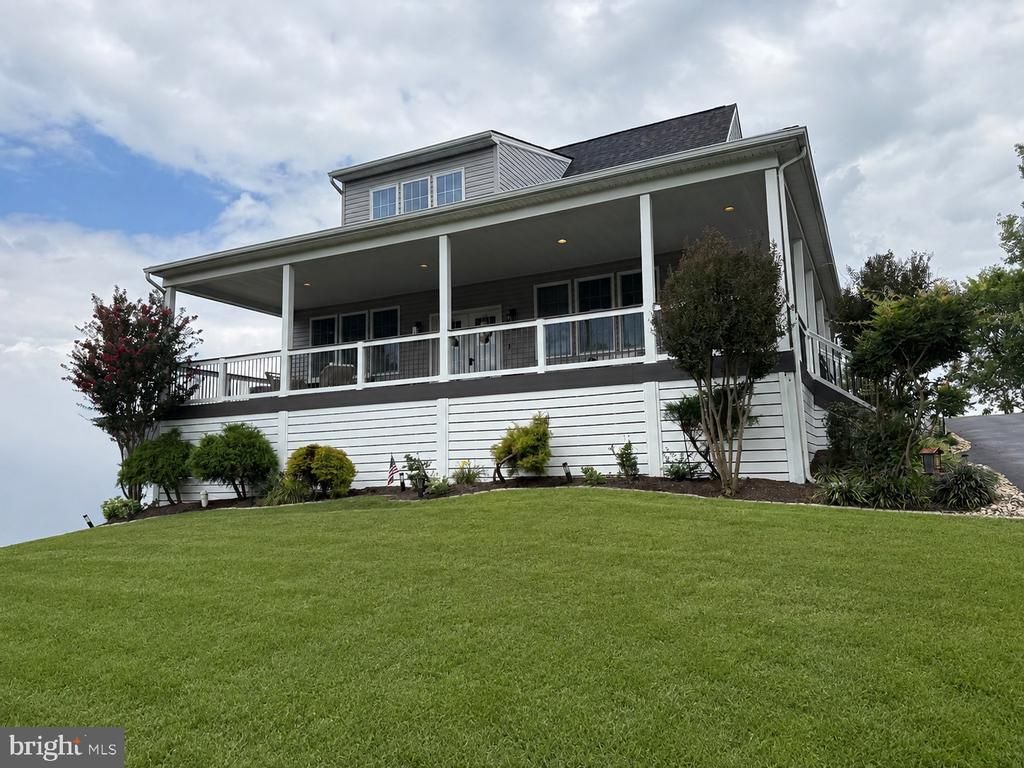
Welcome to 20 Burns Road, a charming, custom-built home nestled atop a hill just minutes from Codorus State Park, offering both beautiful woodland and scenic views. The inviting 989 square foot, wrap-around deck and out door fireplace create the perfect setting for relaxing, entertaining and enjoying the peaceful natural landscape. Step through the front door and find a spacious living room conveniently located to the right and to the left and features a wonderful kitchen with spacious center island. Continuing through the main level are two lovely bedrooms and a full bath. Upstairs the spacious primary suite includes a bathroom with two pedestal sinks, stand alone tub and separate shower. It also includes an adjoining room which could be used as a nursery, bedroom or home office. There is also another charming bedroom on this upper level. The lower level offers a versatile game room, mini-kitchen, family room with fireplace, lovely bedroom and half bath with ample space and privacy to potentially function as an in-law suite. There is also a door leading to the outside. The backyard also has a great storage shed. With scenic setting, flexible living spaces and inviting outdoor amenities, this home offers comfort, character and plenty of possibilities.
Property Features
Property Type: Residential - Single Family
Basement: Fully Finished, Outside Entrance, Poured Concrete, Sump Pump, Walkout Level, Windows
Basement: Yes
Cooling: Central A/C, Ceiling Fan(s)
Fireplaces: 2
Fuel Type: Propane - Owned
Heating: Forced Air
Home Style: Traditional
Lot Size: 0.54 Acres
Roof Type: Shingle
Stories: 2.0
Taxes: $8,060
Year Built: 2010
Feature Descriptions
Additional Structures: Above Grade, Below Grade
Appliances: Dishwasher, Disposal, Dryer, Washer, Oven/Range - Electric, Microwave, Refrigerator, Stainless Steel Appliances
Days on Site: 15
Electric: 200+ Amp Service
Exterior: Exterior Lighting, Outbuilding(s)
Exterior: Vinyl Siding
Fireplace: Gas/Propane
Flooring: Hardwood, Laminated
Interior: Built-Ins, Ceiling Fan(s), Floor Plan - Open, Kitchen - Eat-In, Kitchen - Island, Recessed Lighting, Upgraded Countertops, Walk-in Closet(s), Window Treatments, Wood Floors
Location: Rural
Lot: Open, Rural, Sloping
Lot Dimensions: 0.54 Acre(S)
Municipality: JEFFERSON BORO
Parking Features: Asphalt Driveway
Parking Notes: 5 Total Parking Spaces
Rooms: Living Room, Primary Bedroom, Bedroom 2,Bedroom 3,Bedroom 4,Bedroom 5,Kitchen, Game Room, Family Room, Office, Primary Bathroom, Full Bath, Half Bath
Sewer: Public Sewer
Special View Info: Scenic Vista, Trees/Woods
SQFT Above Finished: 2038
SQFT Below Finished: 1180
SQFT Total Finished: 3218
Structure Type: Detached
Total Garage/Parking Spaces: 5
Water: Public
Windows: Double Pane, Energy Efficient, Insulated, Vinyl Clad
Room Sizes
Living Room: 21 x 14 Level - Main
Kitchen: 18 x 15 Level - Main
Bedroom 2: 14 x 12 Level - Main
Bedroom 3: 13 x 12 Level - Main
Primary Bedroom: 17 x 13 Level - Upper 1
Primary Bathroom: 15 x 9 Level - Upper 1
Bedroom 4: 13 x 11 Level - Upper 1
Office: 14 x 9 Level - Upper 1
Bedroom 5: 16 x 15 Level - Lower 1
Family Room: 26 x 15 Level - Lower 1
Game Room: 24 x 14 Level - Lower 1
Local Schools
School District: SPRING GROVE AREA
Listed By / Shown By
Listed By
Agency Name: RE/MAX of Gettysburg
Agency Phone: 7173380881
Shown By
Agency Title: RealtyMark
Agency Phone: 888-260-0040

Estimate Your Payment
Estimated Payment
$ 2,056.14 per month $1,224.06 Principal & Interest $671.67 Property Tax $160.42 Homeowner's InsuranceChange Payment Information


20 Burns Road | MLS# PAYK2109912
This single family home located at 20 Burns Road, Spring Grove, PA 17362 is currently listed for sale with an asking price of $550,000. This property was built in 2010 and has 5 bedrooms and 2 full and 1 partial baths with 3218 sq. ft. Burns Road is located in the JEFFERSON BORO subdivision within the SPRING GROVE AREA school district. Search JEFFERSON BORO real estate on www.realtymark.net today.