
BEDS6
BATHS5 full 2 partial
SQUARE FEET6,144
MLS#NJME2083760
STATUSACTIVE
PROPERTY TYPEResidential - Single Family
SUBDIVISIONWESTERN
SCHOOLPRINCETON REGIONAL SCHOOLS
Property Description
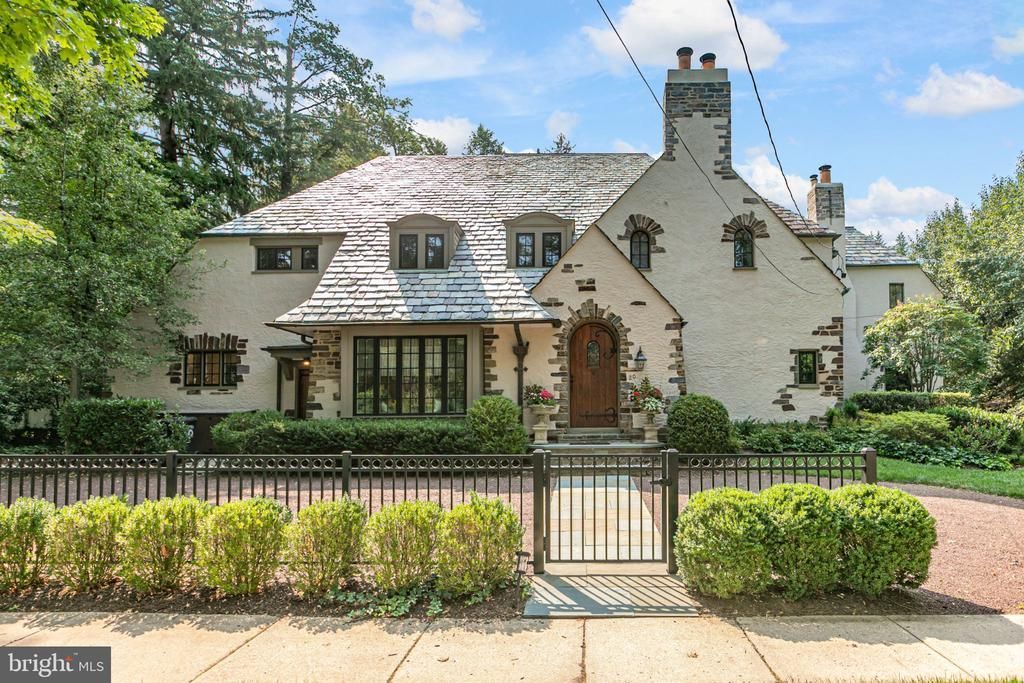
Set on a quiet block in Princeton’s storied Western Section, just at the edge of downtown, this enchanting English manor is the house everyone seems to point out as their very favorite. It has only been sold twice since originally being built in 1924 for philanthropist and mayor, Charles Erdman. The current owners have taken great pride in sensitively updating almost every space - from the kitchen to the bathrooms to the basement - while maintaining the original exterior charm, complete with new custom windows. Due to its exceptional collection of original details, including refurbished hardware, intricate moldings and multiple French doors, the home served as the grand finale of the Princeton Historical Society’s 2021 house tour. The main level is especially gracious with fireplaces and built-ins in both the living room (an original addition designed by Rolf Bauhan) and library, served by an intimate bar. The elegant dining room was created from the former garage, and architect Max Hayden cleverly repurposed the original carriage-style doors fitted with Roebling hardware as a focal point of the heated loggia. Sunlight from two sets of French doors brightens a corner banquette, a suite of Viking appliances and expansive quartz-topped counter space in the kitchen, renovated 2019. One of six bedrooms, the spectacular primary suite was reconfigured to include a sitting room, a custom dressing room lined with mirrored cabinetry, a richly paneled walk-in closet and a timeless bath dressed in marble and nickel. Off the main staircase, a charming bedroom features a delightful window seat and convenient access to a dedicated bath, while an additional en-suite bedroom offers a comfortable retreat, with the laundry area just around the corner. Two bedrooms tucked atop the secondary staircase offer wonderful privacy - one currently serving as an office and the other as a fitness studio. Don’t forget the third floor either, a spacious suite with custom storage, making an ideal out of the way retreat. The basement now offers finished space for games and media, complete with its own half bath. Outside, redesigned flower beds and stone walls separate tiered lawns that incorporate a putting green and hidden hot tub. Even the slate roofed garage and stone-accented mudroom are undeniably charming, fulfilling the hopeful visions of every admiring passer-by. All of this lives less than a quarter mile from Nassau Street with Princeton University just beyond.
Property Features
Property Type: Residential - Single Family
Basement: Yes
Basement: Partial, Partially Finished
Cooling: Central A/C, Zoned
Fireplaces: 2
Fuel Type: Natural Gas
Garage: 2
Heating: Radiator
Home Style: Tudor
Lot Size: 0.48 Acres
Stories: 3.0
Taxes: $59,814
Year Built: 1925
Feature Descriptions
Additional Structures: Above Grade, Below Grade
Days on Site: 35
Exterior: Stone, Stucco
Exterior: Hot Tub
Interior: Attic, Bathroom - Soaking Tub, Bathroom - Stall Shower, Bathroom - Tub Shower, Breakfast Area, Built-Ins, Chair Railings, Crown Moldings, Family Room Off Kitchen, Formal/Separate Dining Room, Kitchen - Eat-In, Kitchen - Island, Primary Bath(s), Recessed Lighting, Wainscotting, Walk-in Closet(s), Wood Floors
Lot Dimensions: 0.48 Acre(S)
Municipality: PRINCETON
Parking Notes: 4 Total Parking Spaces
Rooms: Dining Room, Primary Bedroom, Sitting Room, Bedroom 2,Bedroom 3,Bedroom 4,Bedroom 5,Kitchen, Family Room, Library, Great Room, Laundry, Mud Room, Recreation Room, Storage Room, Utility Room, Bedroom 6,Primary Bathroom
Sewer: Public Sewer
SQFT Above Finished: 5208
SQFT Below Finished: 936
SQFT Total Finished: 6144
Structure Type: Detached
Total Garage/Parking Spaces: 4
Water: Public
Room Sizes
Library: 16 x 21 Level - Main
Great Room: 25 x 23 Level - Main
Sitting Room: 12 x 12 Level - Main
Kitchen: 24 x 21 Level - Main
Family Room: 14 x 16 Level - Main
Dining Room: 12 x 22 Level - Main
Mud Room: 9 x 8 Level - Main
Primary Bedroom: 16 x 17 Level - Upper 1
Primary Bathroom: 16 x 9 Level - Upper 1
Sitting Room: 12 x 16 Level - Upper 1
Bedroom 2: 17 x 16 Level - Upper 1
Bedroom 3: 15 x 16 Level - Upper 1
Bedroom 4: 12 x 13 Level - Upper 1
Bedroom 5: 11 x 19 Level - Upper 1
Bedroom 6: 18 x 19 Level - Upper 2
Storage Room: 53 x 13 Level - Upper 2
Recreation Room: 36 x 19 Level - Lower 1
Utility Room: 20 x 13 Level - Lower 1
Local Schools
High School: PRINCETON
Middle School: J WITHERSPOON
Elementary School: COMMUNITY PARK
School District: PRINCETON REGIONAL SCHOOLS
Listed By / Shown By
Listed By
Agency Name: Callaway Henderson Sotheby's Int'l-Princeton
Agency Phone: 6099211050
Shown By
Agency Title: RealtyMark
Agency Phone: 888-260-0040

Estimate Your Payment
Estimated Payment
$ 14,927.57 per month $8,790.99 Principal & Interest $4,984.50 Property Tax $1,152.08 Homeowner's InsuranceChange Payment Information


20 Boudinot Street | MLS# NJME2083760
This single family home located at 20 Boudinot Street, Princeton, NJ 08540 is currently listed for sale with an asking price of $3,950,000. This property was built in 1925 and has 6 bedrooms and 5 full and 2 partial baths with 6144 sq. ft. Boudinot Street is located in the WESTERN subdivision within the PRINCETON REGIONAL SCHOOLS school district. Search WESTERN real estate on www.realtymark.net today.